
BEDS4
BATHS2 full 2 partial
SQUARE FEET2,152
MLS#PACT2136946
STATUSACTIVE
PROPERTY TYPEResidential - Single Family
SUBDIVISIONWAYNEBROOK VILLAGE
SCHOOLTWIN VALLEY
Property Description
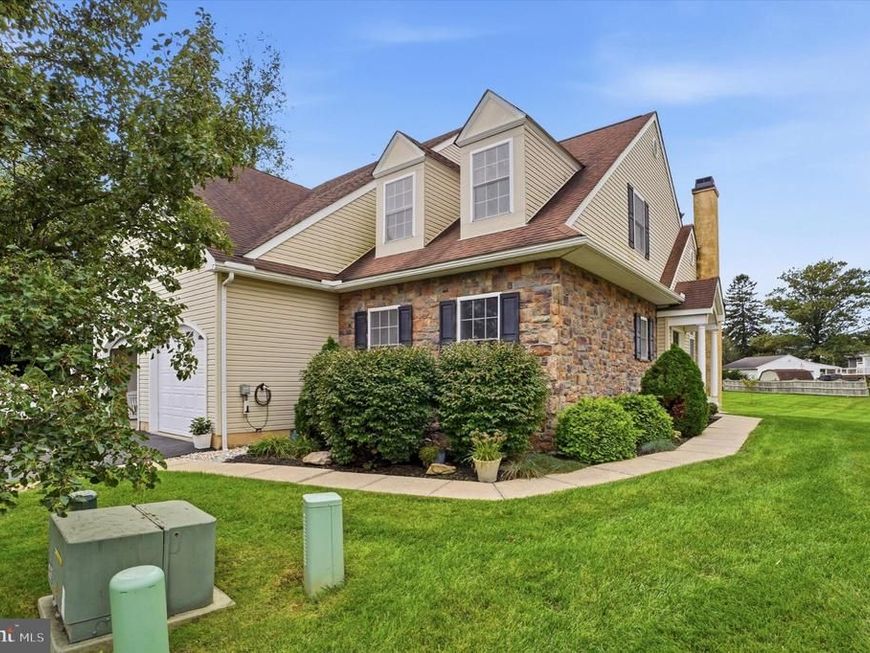
Welcome to 99 Waynebrook Dr, a beautifully maintained 4-bedroom, 2.5-bath twin/semi-detached home in the desirable Waynebrook Village community. This spacious 2,152 sq. ft. home offers an open floor plan, 9-foot ceilings, and a bright eat-in kitchen featuring abundant cabinetry, stainless steel appliances, a pantry, and a large center island with seating. The kitchen opens to the dining area and provides a wonderful connection to the outdoor living space. The main level features a spacious living room with a gas fireplace, hardwood flooring, convenient first-floor laundry, and a primary suite with a walk-in closet and private bath. Upstairs, you'll find three additional bedrooms, a full bath, and a versatile loft/den overlooking the kitchen that can serve as an office, sitting area, or additional living space. Step outside to enjoy the large rear deck overlooking the beautifully maintained lawn and open community surroundings. The full unfinished basement provides excellent storage and workshop potential, while the attached one-car garage adds everyday convenience. Additional highlights include central air, natural gas heating and hot water, a concrete-perimeter foundation, and a well-maintained community setting. A wonderful combination of spacious interiors, functional living areas, and inviting outdoor space in Honey Brook.
Property Features
Property Type: Residential - Single Family
Basement: Yes
Basement: Full, Unfinished, Outside Entrance
Cooling: Central A/C
Fireplaces: 1
Fuel Type: Natural Gas
Garage: 1
Heating: Forced Air
Home Style: Carriage House
Lot Size: 0.25 Acres
Roof Type: Pitched, Shingle
Stories: 2.0
Taxes: $7,231
Year Built: 2008
Feature Descriptions
Additional Structures: Above Grade, Below Grade
Electric: 200+ Amp Service, Underground
Exterior: Aluminum Siding, Stone, Vinyl Siding
Fireplace: Gas/Propane, Mantel(s)
Flooring: Vinyl, Wood
HOA Fee: $160.00/Monthly
Interior: Attic, Butlers Pantry, Floor Plan - Open, Kitchen - Eat-In, Pantry, Primary Bath(s), Walk-in Closet(s), Wood Floors
Lot Dimensions: 0.25 Acre(S)
Municipality: HONEYBROOK BORO
Parking Notes: 1 Total Parking Spaces
Pet Restrictions: No Pet Restrictions
Sewer: Public Sewer
SQFT Above Finished: 2152
SQFT Total Finished: 2152
Structure Type: Twin/Semi-Detached
Total Garage/Parking Spaces: 1
Utilities: Cable TV, Electric Available, Natural Gas Available, Sewer Available, Under Ground, Water Available
Water: Public
Local Schools
High School: TWIN VAL
Middle School: TWIN VAL
Elementary School: HONEY BRO.
School District: TWIN VALLEY
Listed By / Shown By
Listed By
Agency Name: Keller Williams Real Estate -Exton
Agency Phone: 6103634300
Shown By
Agent Name: The Rick Shaffer Team
Agent Phone: (717) 455-7425
Agency Title: Berkshire Hathaway HomeServices Homesale Realty

 First American
Estimate Your Payment
Estimated Payment
$ 1,634.65 per month $912.48 Principal & Interest $602.58 Property Tax $119.58 Homeowner's Insurance






 Corporate Office - 215 S Centerville Rd. Lancaster, PA 17603

99 Waynebrook Drive | MLS# PACT2136946
This single family home located at 99 Waynebrook Drive, Honey Brook, PA 19344 is currently listed for sale with an asking price of $410,000. This property was built in 2008 and has 4 bedrooms and 2 full and 2 partial baths with 2152 sq. ft. Waynebrook Drive is located in the WAYNEBROOK VILLAGE subdivision within the TWIN VALLEY school district. Search WAYNEBROOK VILLAGE real estate on www.countonrick.com today.