
BEDS3
BATHS2 full
SQUARE FEET1,624
MLS#MDWA2040312
STATUSACTIVE
PROPERTY TYPEResidential - Single Family
SCHOOLWASHINGTON COUNTY PUBLIC SCHOOLS
Property Description
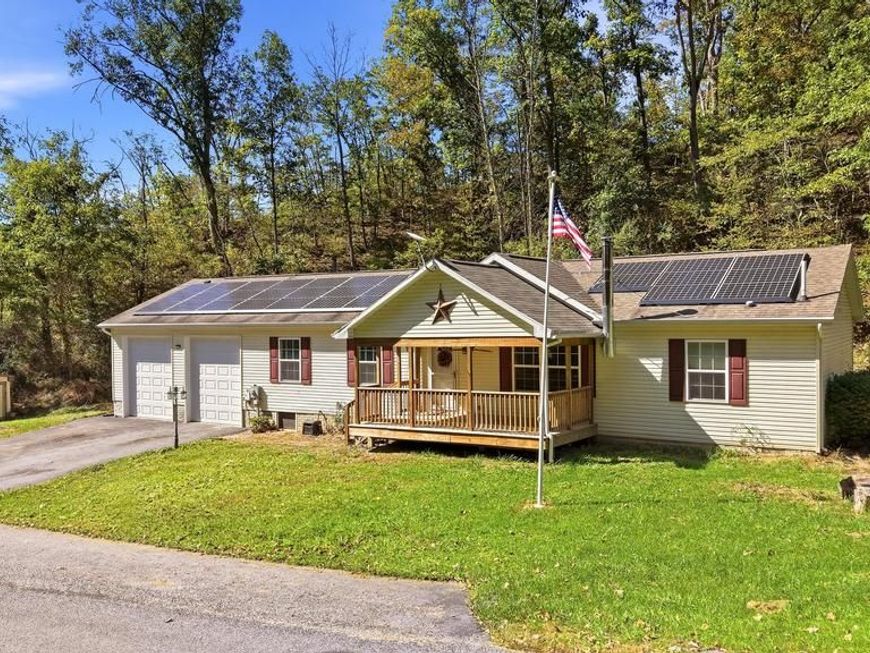
Enjoy privacy, space, and peaceful surroundings with this charming three-bedroom, two-full-bath home situated on a beautiful acreage lot. Inside, you’ll find an inviting open floor plan, perfect for everyday living and entertaining, along with a cozy wood-burning stove and fireplace that add warmth and character. Step outside and relax on the porch while taking in the peaceful setting and natural surroundings. Additional features include an attached garage, a storage shed with electricity, and solar panels that help keep electric bills exceptionally low, with electric bills currently averaging just $6 per month! With plenty of room to spread out, enjoy the outdoors, and make the property your own, this home offers the perfect combination of comfort, privacy, and energy efficiency.
Property Features
Property Type: Residential - Single Family
Cooling: Central A/C, Heat Pump(s)
Fuel Type: Electric, Wood
Garage: 2
Heating: Heat Pump(s), Wood Burn Stove
Home Style: Raised Ranch/Rambler
Lot Size: 4.27 Acres
Roof Type: Shingle
Stories: 1.0
Taxes: $2,499
Year Built: 2017
Feature Descriptions
Additional Structures: Above Grade, Below Grade
Appliances: Built-In Microwave, Dishwasher, Dryer, Icemaker, Oven/Range - Gas, Refrigerator, Stainless Steel Appliances, Stove, Washer, Water Heater
Exterior: Vinyl Siding
Exterior: Exterior Lighting, Satellite Dish, Secure Storage
Flooring: Luxury Vinyl Plank
Interior: Bathroom - Tub Shower, Bathroom - Walk-In Shower, Ceiling Fan(s), Combination Kitchen/Dining, Dining Area, Entry Level Bedroom, Family Room Off Kitchen, Floor Plan - Traditional, Kitchen - Eat-In, Kitchen - Island, Kitchen - Table Space, Primary Bath(s), Recessed Lighting, Stove - Wood, Walk-in Closet(s), Water Treat System
Lot: Backs to Trees, Front Yard, Landscaping, Mountainous, Partly Wooded, Private, Road Frontage, Secluded, Rural, SideYard(s), Sloping, Trees/Wooded, Year Round Access
Lot Dimensions: 4.27 Acre(S)
Parking Features: Gravel Driveway
Parking Notes: 6 Total Parking Spaces
Rooms: Living Room, Dining Room, Primary Bedroom, Bedroom 2,Bedroom 3,Kitchen, Laundry, Bathroom 2,Primary Bathroom
Sewer: On Site Septic
Special View Info: Trees/Woods
SQFT Above Finished: 1624
SQFT Total Finished: 1624
Structure Type: Detached
Total Garage/Parking Spaces: 6
Water: Well
Windows: Screens
Wooded: Yes
Local Schools
School District: WASHINGTON COUNTY PUBLIC SCHOOLS
Listed By / Shown By
Listed By
Agency Name: Dandridge Realty Group, LLC
Agency Phone: 3048857645
Shown By
Agent Name: The Rick Shaffer Team
Agent Phone: (717) 455-7425
Agency Title: Berkshire Hathaway HomeServices Homesale Realty

 First American
Estimate Your Payment
Estimated Payment
$ 1,215.14 per month $890.23 Principal & Interest $208.25 Property Tax $116.67 Homeowner's Insurance






 Corporate Office - 215 S Centerville Rd. Lancaster, PA 17603
9846 Mooresville Road | MLS# MDWA2040312
This single family home located at 9846 Mooresville Road, Big Pool, MD 21711 is currently listed for sale with an asking price of $400,000. This property was built in 2017 and has 3 bedrooms and 2 full baths with 1624 sq. ft. Mooresville Road is located within the WASHINGTON COUNTY PUBLIC SCHOOLS school district. Search Big Pool real estate on www.countonrick.com today.