
BEDS4
BATHS2 full
SQUARE FEET1,568
MLS#PAAD2023556
STATUSACTIVE UNDER CONTRACT
PROPERTY TYPEResidential - Single Family
SUBDIVISIONREADING TOWNSHIP
SCHOOLBERMUDIAN SPRINGS
Property Description
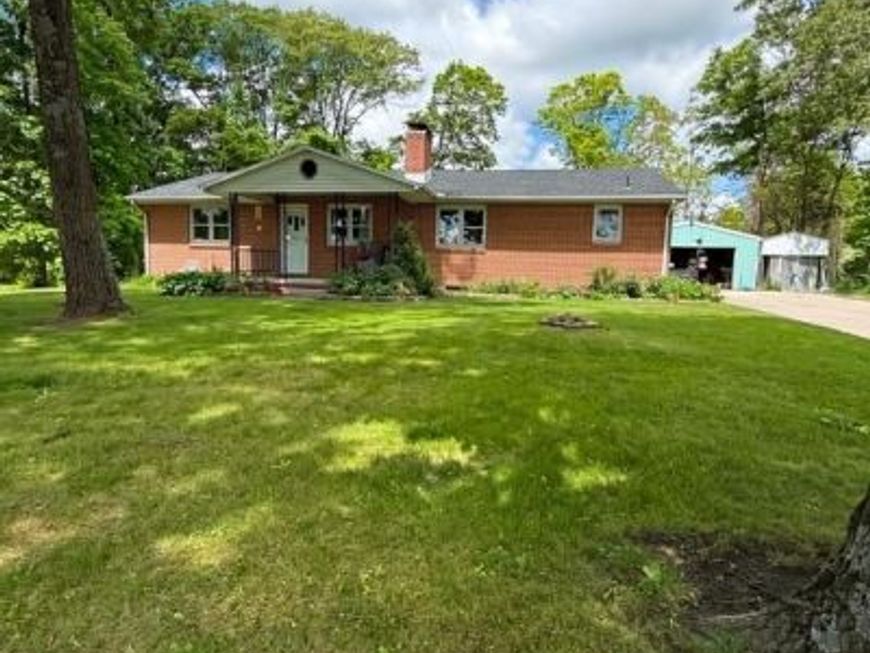
Set on 1.85 peaceful rural acres, this well‑maintained brick rancher offers the perfect blend of comfort, privacy, and country living. Enjoy open‑field views from the front of the property and a wooded backdrop to the rear, creating a serene setting year‑round. The home features 4 bedrooms and 2 full baths, providing ample space for family, guests, or flexible use. The inviting living room includes a wood‑burning fireplace that adds warmth and charm, while a wood stove provides efficient auxiliary heating during colder months. The spacious kitchen provides abundant cabinet storage, generous counter space, and a counter‑height seating area ideal for casual meals or entertaining. Several rooms feature new flooring, giving the home a fresh, updated feel. Major improvements include a new roof, a new electric panel box, and a new HVAC system, offering peace of mind for the next owner. A full unfinished basement provides exceptional storage or the opportunity to expand your living space. The sale is contingent upon the seller securing and moving into her new home, which is currently under construction with a late‑fall closing date scheduled. Move‑in ready and surrounded by nature, this property delivers the rural lifestyle so many buyers are seeking — with comfort, updates, and room to grow.
Property Features
Property Type: Residential - Single Family
Basement: Yes
Basement: Full, Interior Access, Sump Pump, Unfinished, Windows
Cooling: Central A/C, Ceiling Fan(s), Heat Pump(s)
Fireplaces: 1
Fuel Type: Electric, Wood
Garage: 2
Heating: 90% Forced Air, Heat Pump(s), Wood Burn Stove
Home Style: Ranch/Rambler
Lot Size: 1.85 Acres
Roof Type: Architectural Shingle
Stories: 1.0
Taxes: $4,412
Year Built: 1970
Feature Descriptions
Accessibility: Entry Slope <1'
Additional Structures: Above Grade, Below Grade
Appliances: Dryer, Oven - Wall, Refrigerator, Washer, Water Conditioner - Owned, Water Heater
Electric: 200+ Amp Service
Exterior: Brick
Exterior: Outbuilding(s), BBQ Grill
Fireplace: Brick, Fireplace - Glass Doors, Wood
Flooring: Laminate Plank
Interior: Bathroom - Walk-In Shower, Bathroom - Tub Shower, Breakfast Area, Ceiling Fan(s), Combination Dining/Living, Combination Kitchen/Dining, Entry Level Bedroom, Floor Plan - Traditional, Stove - Wood, Water Treat System
Location: Rural
Lot: Backs to Trees, Cleared, Front Yard, Landscaping, Level, Partly Wooded, Premium, Rear Yard, Road Frontage, Rural, SideYard(s)
Lot Dimensions: 1.85 Acre(S)
Municipality: READING TWP
Parking Features: Asphalt Driveway
Parking Notes: 2 Total Parking Spaces
Rooms: Living Room, Dining Room, Bedroom 2,Bedroom 3,Bedroom 4,Kitchen, Family Room, Bedroom 1,Utility Room, Full Bath
Sewer: On Site Septic
Special View Info: Panoramic
SQFT Above Finished: 1568
SQFT Total Finished: 1568
Structure Type: Detached
Total Garage/Parking Spaces: 2
Water: Private
Wooded: Yes
Local Schools
High School: BERMUDIAN SPRINGS
Middle School: BERMUDIAN SPRINGS
Elementary School: BERMUDIAN SPRINGS
School District: BERMUDIAN SPRINGS
Listed By / Shown By
Listed By
Agency Name: Samson Properties
Agency Phone: 7033788810
Shown By
Agent Name: The Rick Shaffer Team
Agent Phone: (717) 455-7425
Agency Title: Berkshire Hathaway HomeServices Homesale Realty

 First American
Estimate Your Payment
Estimated Payment
$ 1,298.79 per month $823.24 Principal & Interest $367.67 Property Tax $107.89 Homeowner's Insurance






 Corporate Office - 215 S Centerville Rd. Lancaster, PA 17603
890 Stoney Point Road | MLS# PAAD2023556
This single family home located at 890 Stoney Point Road, East Berlin, PA 17316 is currently listed for sale with an asking price of $369,900. This property was built in 1970 and has 4 bedrooms and 2 full baths with 1568 sq. ft. Stoney Point Road is located in the READING TOWNSHIP subdivision within the BERMUDIAN SPRINGS school district. Search READING TOWNSHIP real estate on www.countonrick.com today.