
BEDS4
BATHS2 full 1 partial
SQUARE FEET1,674
MLS#MDBC2177246
STATUSACTIVE
PROPERTY TYPEResidential - Townhouse
SUBDIVISIONRIDGELEIGH
SCHOOLBaltimore County Public Schools
Property Description
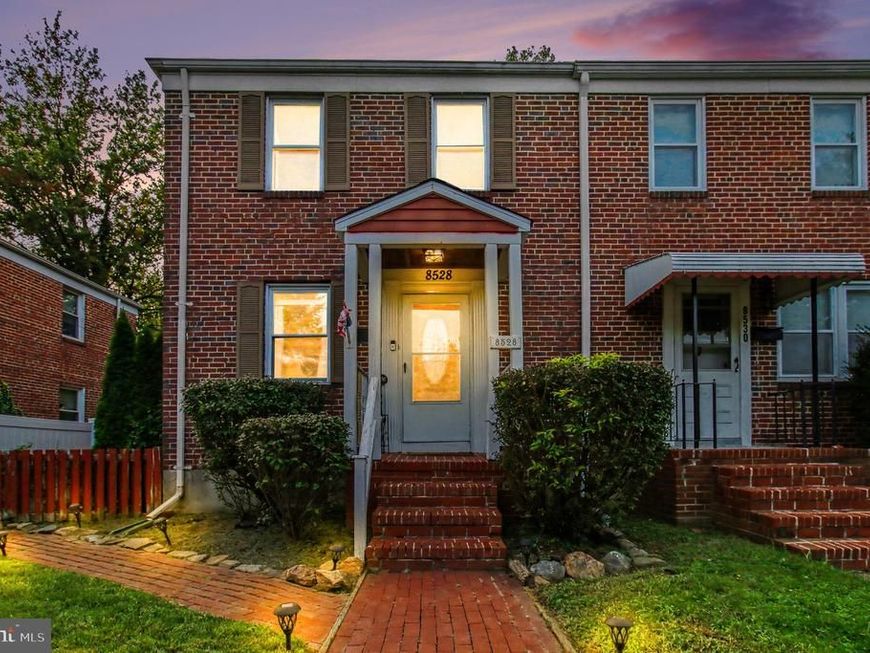
Be in Your New Home Before The Holidays!! This brick-end-of-group townhome features four bedrooms and two and a half bathrooms. The upper level offers three bedrooms, while the lower level includes a versatile fourth bedroom currently used as a guest room—perfect for a home office, gym, or additional storage. The main and lower levels were remodeled in 2024 and offer a comfortable, functional layout. The kitchen features crisp white cabinetry and quartz countertops. Enjoy a spacious family room and an additional Full and half bathroom on the lower level, along with new carpeting. Hardwood floors extend throughout the main and upper levels. The hardwood floors on the main level were installed during the remodel in 2024. Recent updates include a new gas HVAC system and washer and dryer installed in 2025, a new gas water heater installed in 2021, and new decking added at the end of 2024. Outside, the deck and large fenced backyard provides plenty of space for entertaining, relaxing, and enjoying the outdoors. This charming home is move-in ready and waiting to welcome its next owner!
Property Features
Property Type: Residential - Townhouse
Basement: Yes
Basement: Connecting Stairway, Fully Finished
Cooling: Central A/C, Ceiling Fan(s)
Fuel Type: Natural Gas
Heating: Forced Air
Home Style: Colonial
Lot Size: 0.06 Acres
Roof Type: Shingle, Asphalt
Stories: 3.0
Taxes: $2,128
Year Built: 1951
Feature Descriptions
Additional Structures: Above Grade, Below Grade
Exterior: Brick
Lot Dimensions: 0.06 Acre(S)
Pet Restrictions: No Pet Restrictions
Rooms: Living Room, Dining Room, Bedroom 2,Bedroom 3,Bedroom 4,Kitchen, Family Room, Bedroom 1,Bathroom 1,Bathroom 2,Half Bath
Sewer: Public Sewer
SQFT Above Finished: 1116
SQFT Below Finished: 558
SQFT Total Finished: 1674
Structure Type: End of Row/Townhouse
Water: Public
Local Schools
High School: LOCH RAVEN
Middle School: PINE GROVE
Elementary School: OAKLEIGH
School District: Baltimore County Public Schools
Listed By / Shown By
Listed By
Agency Name: Cummings & Co Realtors
Agency Phone: 4108230033
Shown By
Agent Name: The Rick Shaffer Team
Agent Phone: (717) 455-7425
Agency Title: Berkshire Hathaway HomeServices Homesale Realty

 First American
Estimate Your Payment
Estimated Payment
$ 882.16 per month $623.16 Principal & Interest $177.33 Property Tax $81.67 Homeowner's Insurance






 Corporate Office - 215 S Centerville Rd. Lancaster, PA 17603

8528 Water Oak Road | MLS# MDBC2177246
This townhouse located at 8528 Water Oak Road, Parkville, MD 21234 is currently listed for sale with an asking price of $280,000. This property was built in 1951 and has 4 bedrooms and 2 full and 1 partial baths with 1674 sq. ft. Water Oak Road is located in the RIDGELEIGH subdivision within the Baltimore County Public Schools school district. Search RIDGELEIGH real estate on www.countonrick.com today.