
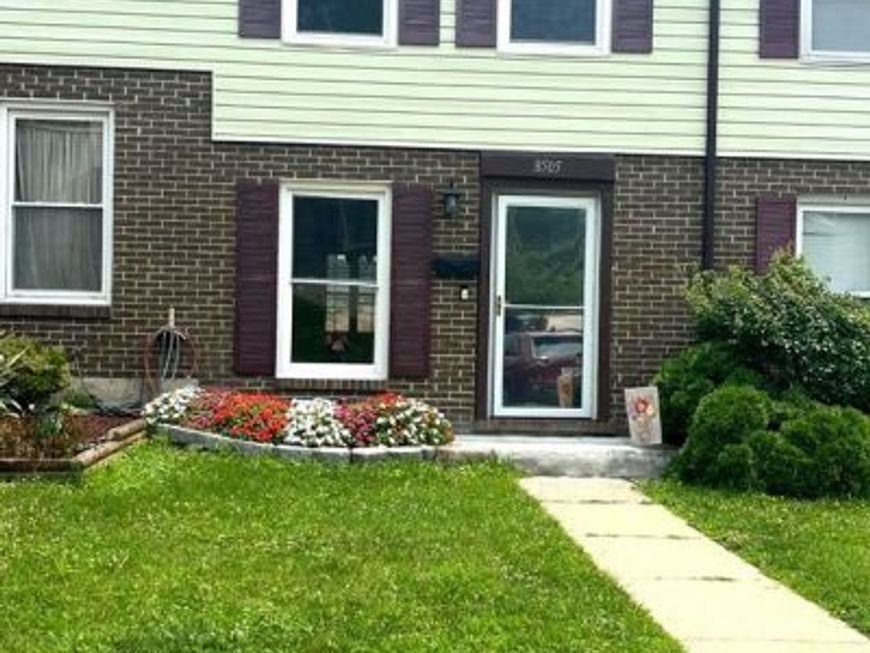
BEDS3
BATHS1 full 1 partial
SQUARE FEET1,206
MLS#MDBC2170210
STATUSACTIVE
PROPERTY TYPEResidential - Townhouse
SUBDIVISIONBELMONT
SCHOOLBALTIMORE COUNTY PUBLIC SCHOOLS
Property Description
Lovely Townhome. Perfect for 1st time buyers. 3 Bedrooms, 1 1/2 baths. Freshly painted, new carpet and luxury plank flooring throughout. Kitchen has a breakfast bar and Stainless Steel appliances. Fully finished lower level with laundry room, half bath and storage room leading to patio and fenced yard with shed. One of the best locations in the development. Walking distance to Belmont Park, community pool and shopping center. Won't last long!!! Shows Very well. Call for private showing.
Property Features
Property Type: Residential - Townhouse
Basement: Yes
Basement: Connecting Stairway, Full, Fully Finished, Outside Entrance, Rear Entrance, Walkout Level
Cooling: Central A/C, Ceiling Fan(s)
Fuel Type: Natural Gas
Heating: Forced Air
Home Style: Colonial
Lot Size: 0.00 Acre(S)
Stories: 3.0
Taxes: $1,940
Year Built: 1975
Feature Descriptions
Additional Structures: Above Grade, Below Grade
Appliances: Built-In Microwave, Dishwasher, Dryer - Electric, Refrigerator, Stainless Steel Appliances, Stove, Washer
Exterior: Frame, Vinyl Siding, Brick
HOA Fee: $125.00/Monthly
Lot Dimensions: 0.00 Acre(S)
Rooms: Living Room, Dining Room, Primary Bedroom, Bedroom 2,Bedroom 3,Kitchen, Family Room, Bathroom 1
Sewer: Public Sewer
SQFT Above Finished: 1056
SQFT Below Finished: 150
SQFT Total Finished: 1206
Structure Type: Interior Row/Townhouse
Water: Public
Room Sizes
Primary Bedroom: 13 x 16 Level - Upper 1
Living Room: 16 x 14 Level - Main
Dining Room: 12 x 10 Level - Main
Kitchen: 14 x 14 Level - Main
Family Room: 16 x 12 Level - Lower 1
Bedroom 2: 12 x 10 Level - Upper 1
Bedroom 3: 11 x 8 Level - Upper 1
Local Schools
School District: BALTIMORE COUNTY PUBLIC SCHOOLS
Listed By / Shown By
Listed By
Agency Name: Berkshire Hathaway HomeServices PenFed Realty
Agency Phone: 4104645500
Shown By
Agent Name: The Rick Shaffer Team
Agent Phone: (717) 455-7425
Agency Title: Berkshire Hathaway HomeServices Homesale Realty

 First American
Estimate Your Payment
Estimated Payment
$ 738.11 per month $509.65 Principal & Interest $161.67 Property Tax $66.79 Homeowner's Insurance






 Corporate Office - 215 S Centerville Rd. Lancaster, PA 17603
8505 Ramort Drive , Unit 21D | MLS# MDBC2170210
This townhouse located at 8505 Ramort Drive , Unit 21D, Nottingham, MD 21236 is currently listed for sale with an asking price of $229,000. This property was built in 1975 and has 3 bedrooms and 1 full and 1 partial baths with 1206 sq. ft. Ramort Drive , Unit 21D is located in the BELMONT subdivision within the BALTIMORE COUNTY PUBLIC SCHOOLS school district. Search BELMONT real estate on www.countonrick.com today.