
BEDS2
BATHS1 full
SQUARE FEET1,072
MLS#MDPG2217074
STATUSACTIVE
PROPERTY TYPEResidential - Condominium
SUBDIVISIONCHELSEA WOODS CONDO
SCHOOLPRINCE GEORGES COUNTY PUBLIC SCHOOLS
Property Description
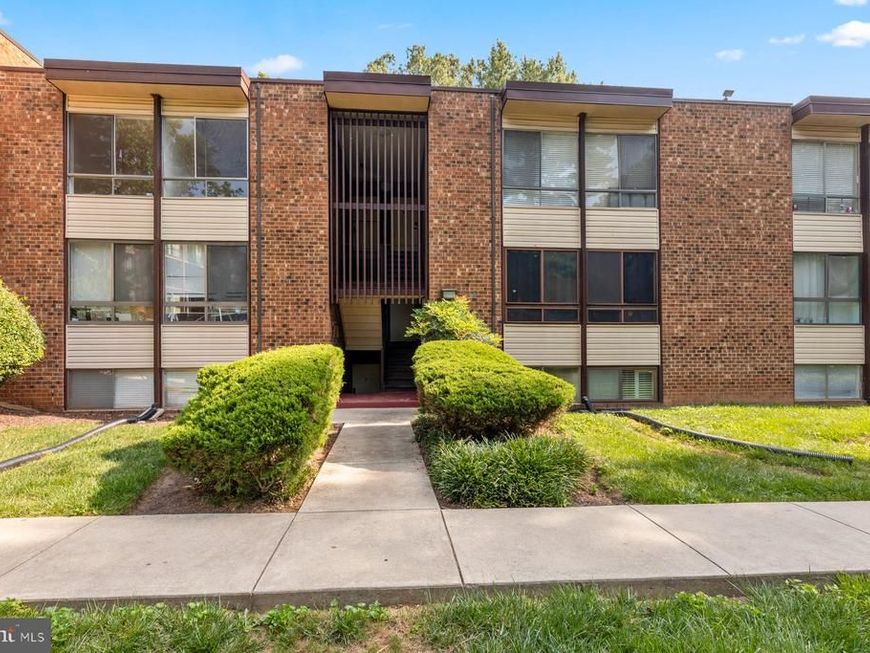
Investor opportunity in Chelsea Woods! This 2-bedroom, 1-bath condo offers 1,072 sq. ft. of living space and is located in an established community. Unit features a spacious layout with living room, dining room, galley kitchen, two bedrooms, and a full bath. Enjoy a private balcony and community amenities including a swimming pool, tennis courts, and playground. Condo fee includes air conditioning, electricity, gas, water, trash, pest control, and access to community amenities. Parking is available in the community lot with rental/permit required. A great opportunity for a cash investor looking to add value in an established condominium community.
Property Features
Property Type: Residential - Condominium
Cooling: Central A/C
Fuel Type: Natural Gas
Heating: Forced Air
Home Style: Traditional
Stories: 1.0
Taxes: $2,139
Year Built: 1968
Feature Descriptions
Additional Structures: Above Grade, Below Grade
Appliances: Dryer, Washer, Dishwasher, Exhaust Fan, Microwave, Refrigerator, Stove
Building Name: CHELSEA WOOD CONDO
Community Amenities: Tennis Courts, Tot Lots/Playground, Swimming Pool
Condo/Coop Fee: $674.10/Monthly
Exterior: Brick
Interior: Kitchen - Galley
Parking Features: Rented/Permit Required
Pet Restrictions: Cats OK, Dogs OK
Rooms: Living Room, Dining Room, Primary Bedroom, Bedroom 2,Kitchen, Bathroom 1
Sewer: Public Sewer
SQFT Above Finished: 1072
SQFT Total Finished: 1072
Structure Type: Other
Water: Public
Local Schools
School District: PRINCE GEORGES COUNTY PUBLIC SCHOOLS
Listed By / Shown By
Listed By
Agency Name: Keller Williams Realty Centre
Agency Phone: 2403096000
Shown By
Agent Name: The Rick Shaffer Team
Agent Phone: (717) 455-7425
Agency Title: Berkshire Hathaway HomeServices Homesale Realty

 First American
Estimate Your Payment
Estimated Payment
$ 530.66 per month $311.58 Principal & Interest $178.25 Property Tax $40.83 Homeowner's Insurance






 Corporate Office - 215 S Centerville Rd. Lancaster, PA 17603
8425 Greenbelt Road, Unit 8425-201 | MLS# MDPG2217074
This condo located at 8425 Greenbelt Road, Unit 8425-201, Greenbelt, MD 20770 is currently listed for sale with an asking price of $140,000. This property was built in 1968 and has 2 bedrooms and 1 full baths with 1072 sq. ft. Greenbelt Road, Unit 8425-201 is located in the CHELSEA WOODS CONDO subdivision within the PRINCE GEORGES COUNTY PUBLIC SCHOOLS school district. Search CHELSEA WOODS CONDO real estate on www.countonrick.com today.