
BEDS3
BATHS2 full 1 partial
SQUARE FEET2,569
MLS#PALA2086104
STATUSPENDING
PROPERTY TYPEResidential - Single Family
SUBDIVISIONCHARITY GARDENS
SCHOOLEPHRATA AREA
Property Description
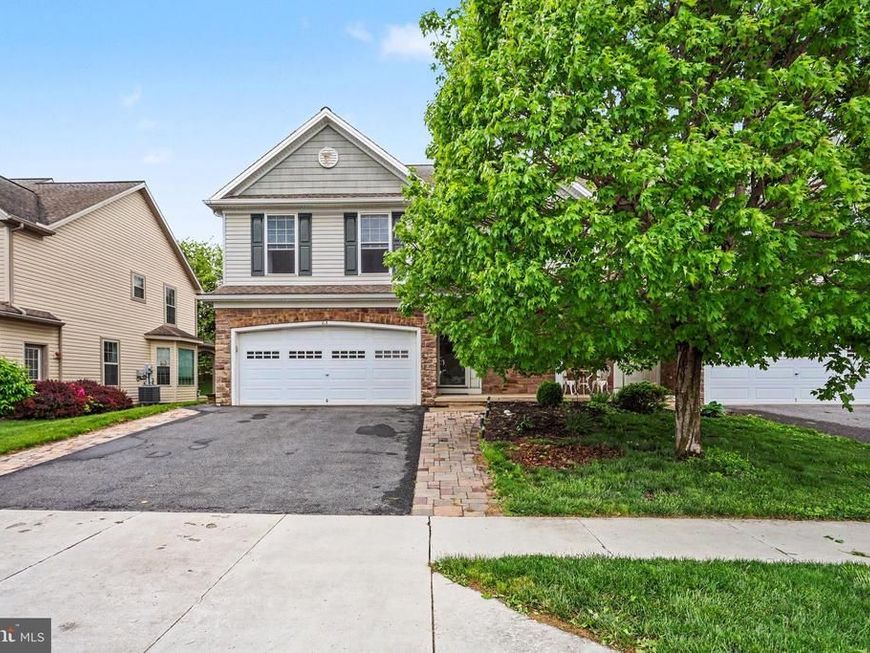
Well-maintained semi-detached home for sale in Charity Gardens featuring a desirable open-concept main floor with loft space, perfect for flexible living or a home office. The second level offers three bedrooms and two full bathrooms, including a spacious owner’s suite with a walk-in closet. The finished lower level provides additional living space ideal for a family room, gym, or play area, along with ample storage. Enjoy outdoor living with a welcoming front porch and a covered rear patio with extended paver space, great for entertaining. Complete with a convenient two-car attached garage, this home offers comfort, functionality, and modern living in a sought-after community.
Property Features
Property Type: Residential - Single Family
Basement: Yes
Basement: Full, Partially Finished
Cooling: Central A/C
Fuel Type: Natural Gas
Garage: 2
Heating: Forced Air
Home Style: Traditional
Lot Size: 0.13 Acres
Roof Type: Composite
Stories: 2.0
Taxes: $4,557
Year Built: 2005
Feature Descriptions
Additional Structures: Above Grade, Below Grade
Appliances: Dishwasher, Built-In Microwave, Oven/Range - Electric, Disposal, Stainless Steel Appliances
Electric: 200+ Amp Service
Exterior: Vinyl Siding, Stick Built, Stone
HOA Fee: $25.00/Monthly
Interior: Breakfast Area, Built-Ins, Ceiling Fan(s), Floor Plan - Open, Formal/Separate Dining Room, Walk-in Closet(s)
Lot: Level
Lot Dimensions: 0.13 Acre(S)
Municipality: CLAY TWP
Parking Features: Paved Driveway
Parking Notes: 2 Total Parking Spaces
Rooms: Living Room, Dining Room, Primary Bedroom, Bedroom 2,Bedroom 3,Kitchen, Game Room, Loft, Recreation Room, Bathroom 2,Primary Bathroom, Half Bath
Sewer: Public Sewer
SQFT Above Finished: 1823
SQFT Below Finished: 746
SQFT Total Finished: 2569
Structure Type: Twin/Semi-Detached
Total Garage/Parking Spaces: 2
Water: Public
Room Sizes
Bedroom 3: 13 x 12 Level - Upper 1
Bedroom 2: 15 x 12 Level - Upper 1
Loft: 7 x 9 Level - Upper 1
Living Room: 19 x 16 Level - Main
Dining Room: 15 x 11 Level - Main
Kitchen: 12 x 11 Level - Main
Primary Bedroom: 18 x 13 Level - Upper 1
Recreation Room: 19 x 16 Level - Lower 1
Game Room: 15 x 16 Level - Lower 1
Local Schools
High School: EPHRATA
School District: EPHRATA AREA
Listed By / Shown By
Listed By
Agency Name: Coldwell Banker Realty
Agency Phone: 7175342442
Shown By
Agent Name: The Rick Shaffer Team
Agent Phone: (717) 455-7425
Agency Title: Berkshire Hathaway HomeServices Homesale Realty

 First American
Estimate Your Payment
Estimated Payment
$ 1,253.23 per month $772.27 Principal & Interest $379.75 Property Tax $101.21 Homeowner's Insurance






 Corporate Office - 215 S Centerville Rd. Lancaster, PA 17603
83 Gentleness Drive | MLS# PALA2086104
This single family home located at 83 Gentleness Drive, Ephrata, PA 17522 is currently listed for sale with an asking price of $347,000. This property was built in 2005 and has 3 bedrooms and 2 full and 1 partial baths with 2569 sq. ft. Gentleness Drive is located in the CHARITY GARDENS subdivision within the EPHRATA AREA school district. Search CHARITY GARDENS real estate on www.countonrick.com today.