
BEDS2
BATHS1 full 1 partial
SQUARE FEET960
MLS#MDAA2145054
STATUSACTIVE
PROPERTY TYPEResidential - Townhouse
SUBDIVISIONCLOVERLEAF TOWNHOUSES
SCHOOLANNE ARUNDEL COUNTY PUBLIC SCHOOLS
Property Description
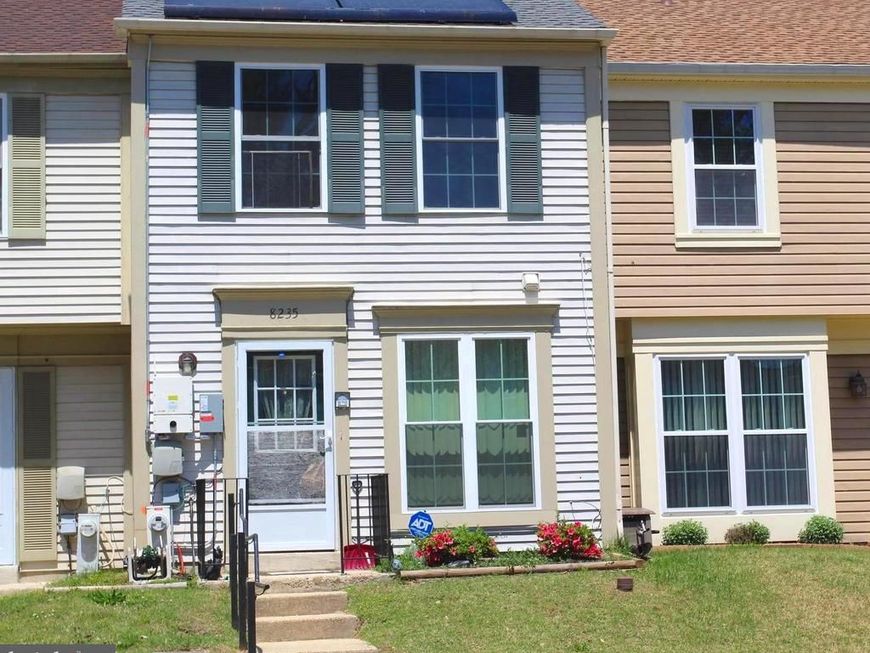
Charming Home with many upgrades. Kitchen features stainless steel appliances, additional cabinets for storage, Granted counters, a pass thru window, just add bar stools for additional seating. Luxury Vinal flooring thru out Kitchen, living room, dining area. Up stairs there are 2 roomy bedrooms, stackable washer dryer. Up graded bathroom, beautiful new walk-in shower with built-in seat and grab bars. Provide fenced back yard with shed. Solar panels save on utility cost! Seller said there were a few months with no BGE bill. Everyone would like that. Home is close to shopping.
Property Features
Property Type: Residential - Townhouse
Cooling: Central A/C, Ceiling Fan(s), Other
Fuel Type: Electric
Heating: Heat Pump(s)
Home Style: Colonial
Lot Size: 0.03 Acres
Stories: 2.0
Taxes: $2,836
Year Built: 1987
Feature Descriptions
Accessibility: Other Bath Mod, Grab Bars Mod, Mobility Improvements
Additional Structures: Above Grade, Below Grade
Appliances: Built-In Microwave, Built-In Range, Dishwasher, Washer/Dryer Stacked, Stainless Steel Appliances
Exterior: Outbuilding(s), Sidewalks, Street Lights, Other
Fencing: Rear, Wood
HOA Fee: $69.00/Monthly
Interior: Attic, Bathroom - Walk-In Shower, Breakfast Area, Built-Ins, Carpet, Ceiling Fan(s), Combination Dining/Living, Dining Area, Floor Plan - Traditional, Pantry, Upgraded Countertops, Wood Floors, Other
Lot: Level, Rear Yard
Lot Dimensions: 0.03 Acre(S)
Parking Features: Paved Parking
Parking Notes: 1 Total Parking Spaces
Rooms: Living Room, Kitchen, Bathroom 1
Sewer: Public Sewer
SQFT Above Finished: 960
SQFT Total Finished: 960
Structure Type: Interior Row/Townhouse
Total Garage/Parking Spaces: 1
Utilities: Electric Available, Sewer Available, Water Available, Other
Water: Public
Windows: Screens, Sliding, Storm
Local Schools
School District: ANNE ARUNDEL COUNTY PUBLIC SCHOOLS
Listed By / Shown By
Listed By
Agency Name: Long & Foster Real Estate, Inc.
Agency Phone: 4105444000
Shown By
Agent Name: The Rick Shaffer Team
Agent Phone: (717) 455-7425
Agency Title: Berkshire Hathaway HomeServices Homesale Realty

 First American
Estimate Your Payment
Estimated Payment
$ 1,039.33 per month $709.96 Principal & Interest $236.33 Property Tax $93.04 Homeowner's Insurance






 Corporate Office - 215 S Centerville Rd. Lancaster, PA 17603
8235 Great Bend Road | MLS# MDAA2145054
This townhouse located at 8235 Great Bend Road, Glen Burnie, MD 21061 is currently listed for sale with an asking price of $319,000. This property was built in 1987 and has 2 bedrooms and 1 full and 1 partial baths with 960 sq. ft. Great Bend Road is located in the CLOVERLEAF TOWNHOUSES subdivision within the ANNE ARUNDEL COUNTY PUBLIC SCHOOLS school district. Search CLOVERLEAF TOWNHOUSES real estate on www.countonrick.com today.