
BEDS3
BATHS2 full 1 partial
SQUARE FEET2,364
MLS#MDCA2029912
STATUSACTIVE
PROPERTY TYPEResidential - Single Family
SUBDIVISIONTUCKERS REACH
SCHOOLCALVERT COUNTY PUBLIC SCHOOLS
Property Description
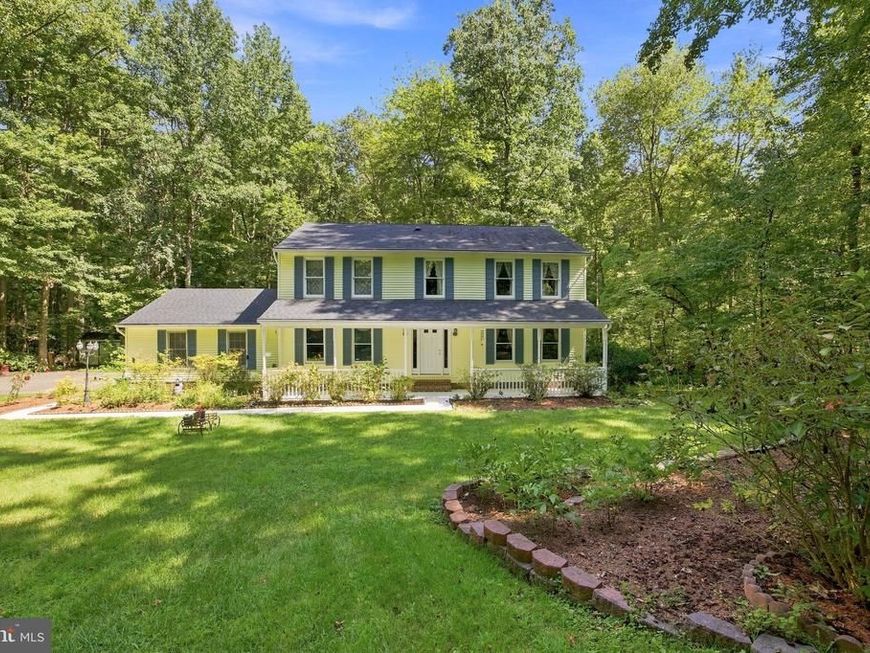
Welcome to your own private retreat in the heart of Owings! Nestled on just over an acre of beautifully landscaped property, this charming 3-bedroom, 2.5-bath home offers 2,364 square feet of comfortable living with the perfect balance of privacy, functionality, and convenience. From the moment you arrive, you'll appreciate the peaceful setting and inviting outdoor spaces designed for both relaxing and entertaining. Inside, hardwood flooring flows throughout the kitchen, living, and dining areas, creating a warm and welcoming atmosphere. The kitchen is thoughtfully updated with granite countertops and stainless steel appliances, offering timeless style and everyday practicality. Upstairs, you'll find generously sized bedrooms, including a spacious primary suite, along with the convenience of an upper-level laundry room. Step outside to enjoy the expansive multi-level deck overlooking the private backyard, where a charming gazebo and mature landscaping create the ideal setting for gatherings, quiet evenings, or your morning coffee surrounded by nature. Perfectly located in sought-after Owings, this home offers easy access to commuter routes, shopping, dining, parks, and everything Southern Maryland has to offer while still providing the peace and privacy you've been searching for. If you've been looking for a home with space to spread out, thoughtful updates, and an exceptional outdoor setting, this one is ready to welcome you home.
Property Features
Property Type: Residential - Single Family
Cooling: Central A/C
Fireplaces: 1
Fuel Type: Electric
Garage: 2
Heating: Heat Pump(s)
Home Style: Colonial
Lot Size: 1.28 Acres
Stories: 2.0
Taxes: $4,814
Year Built: 1987
Feature Descriptions
Additional Structures: Above Grade, Below Grade
Appliances: Built-In Microwave, Dishwasher, Dryer, Extra Refrigerator/Freezer, Oven/Range - Electric, Refrigerator, Stainless Steel Appliances, Washer
Exterior: Vinyl Siding
Fireplace: Brick
Flooring: Carpet, Hardwood
Interior: Bathroom - Soaking Tub, Breakfast Area, Ceiling Fan(s), Dining Area, Family Room Off Kitchen, Floor Plan - Traditional, Formal/Separate Dining Room, Kitchen - Eat-In, Pantry, Walk-in Closet(s), Wood Floors
Lot: Backs to Trees, Landscaping, Private
Lot Dimensions: 1.28 Acre(S)
Parking Notes: 2 Total Parking Spaces
Sewer: Private Septic Tank
SQFT Above Finished: 2364
SQFT Total Finished: 2364
Structure Type: Detached
Total Garage/Parking Spaces: 2
Water: Well
Local Schools
School District: CALVERT COUNTY PUBLIC SCHOOLS
Listed By / Shown By
Listed By
Agency Name: Samson Properties
Agency Phone: 4439757555
Shown By
Agent Name: The Rick Shaffer Team
Agent Phone: (717) 455-7425
Agency Title: Berkshire Hathaway HomeServices Homesale Realty

 First American
Estimate Your Payment
Estimated Payment
$ 1,833.47 per month $1,266.35 Principal & Interest $401.17 Property Tax $165.96 Homeowner's Insurance






 Corporate Office - 215 S Centerville Rd. Lancaster, PA 17603
8065 Tuckers Trl | MLS# MDCA2029912
This single family home located at 8065 Tuckers Trl, Owings, MD 20736 is currently listed for sale with an asking price of $569,000. This property was built in 1987 and has 3 bedrooms and 2 full and 1 partial baths with 2364 sq. ft. Tuckers Trl is located in the TUCKERS REACH subdivision within the CALVERT COUNTY PUBLIC SCHOOLS school district. Search TUCKERS REACH real estate on www.countonrick.com today.