
BEDS3
BATHS3 full 1 partial
SQUARE FEET2,152
MLS#MDMC2253808
STATUSACTIVE
PROPERTY TYPEResidential - Townhouse
SUBDIVISIONAL MARAH
SCHOOLMONTGOMERY COUNTY PUBLIC SCHOOLS
Property Description
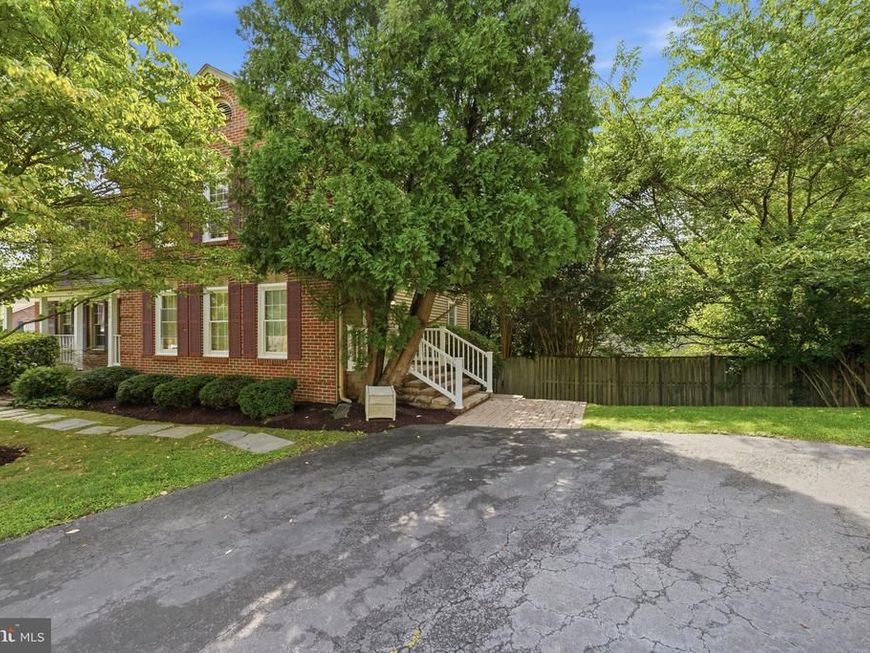
Welcome to 7922 Jensen Place, tucked away on a quiet cul-de-sac in the sought-after Al Marah community, where homes rarely come to market. This beautifully maintained three-level townhome offers a bright, inviting floor plan, wonderful outdoor living space, and an ideal location close to shopping, dining, parks, trails, country clubs, and convenient commuter routes. Inside, you’ll find updates, fresh paint, recently refinished hardwood floors, and an abundance of natural light throughout. The main level features a spacious living room with walls of windows and an updated kitchen with ample cabinetry that opens to the breakfast and dining areas—perfect for both everyday living and entertaining. Upstairs, the spacious primary suite features an updated private bath and generous closet space. Two additional light-filled bedrooms and a full hall bath complete the upper level. The fully finished lower level, updated in 2021, offers even more room to spread out with a large recreation room, fireplace, half bath, and walkout access to the patio and backyard. Whether hosting friends, grilling on a summer evening, or simply relaxing outside, this home offers plenty of space to enjoy both indoors and out. Ideally located just off River Road, you’re only minutes from the shops, restaurants, and everyday conveniences of Westbard Square, Potomac Shopping Center, and Downtown Bethesda. Easy access to I-495 makes commuting throughout the DMV a breeze. Don’t miss this rare opportunity to enjoy the ease and community of townhome living with the space, privacy, and amenities that feel more like a single-family home!
Upcoming Open Houses
Open House Saturday September 5th, 1:00pm - 3:00pm
Open House Sunday September 6th, 1:00pm - 3:00pm
Property Features
Property Type: Residential - Townhouse
Basement: Yes
Basement: Connecting Stairway, Daylight, Partial, Fully Finished, Heated, Improved, Interior Access, Outside Entrance, Rear Entrance, Walkout Level, Windows
Fireplaces: 1
Fuel Type: Natural Gas
Heating: Forced Air
Home Style: Colonial
Lot Size: 0.10 Acres
Roof Type: Asphalt
Stories: 3.0
Taxes: $9,111
Year Built: 1985
Feature Descriptions
Additional Structures: Above Grade, Below Grade
Appliances: Cooktop, Dishwasher, Disposal, Dryer, Microwave, Oven - Double, Oven - Wall, Refrigerator, Washer
Exterior: Mixed
Fencing: Fully
Flooring: Carpet, Hardwood
HOA Fee: $550.00/Annually
Interior: Built-Ins, Carpet, Ceiling Fan(s), Dining Area, Floor Plan - Open, Kitchen - Table Space, Primary Bath(s), Window Treatments, Wood Floors
Lot: Cul-de-sac, Landscaping, Rear Yard, SideYard(s)
Lot Dimensions: 0.10 Acre(S)
Sewer: Public Sewer
Special View Info: Garden/Lawn, Trees/Woods
SQFT Above Finished: 1452
SQFT Below Finished: 700
SQFT Total Finished: 2152
Structure Type: End of Row/Townhouse
Water: Public
Windows: Bay/Bow
Local Schools
High School: WALT WHITMAN
Middle School: THOMAS W. PYLE
Elementary School: BANNOCKBURN
School District: MONTGOMERY COUNTY PUBLIC SCHOOLS
Listed By / Shown By
Listed By
Agency Name: Compass
Agency Phone: 7035205279
Shown By
Agent Name: The Rick Shaffer Team
Agent Phone: (717) 455-7425
Agency Title: Berkshire Hathaway HomeServices Homesale Realty

 First American
Estimate Your Payment
Estimated Payment
$ 3,238.72 per month $2,192.18 Principal & Interest $759.25 Property Tax $287.29 Homeowner's Insurance






 Corporate Office - 215 S Centerville Rd. Lancaster, PA 17603
7922 Jensen Place | MLS# MDMC2253808
This townhouse located at 7922 Jensen Place, Bethesda, MD 20817 is currently listed for sale with an asking price of $985,000. This property was built in 1985 and has 3 bedrooms and 3 full and 1 partial baths with 2152 sq. ft. Jensen Place is located in the AL MARAH subdivision within the MONTGOMERY COUNTY PUBLIC SCHOOLS school district. Search AL MARAH real estate on www.countonrick.com today.