
BEDS3
BATHS2 full 1 partial
SQUARE FEET2,564
MLS#MDAA2156492
STATUSACTIVE
PROPERTY TYPEResidential - Townhouse
SUBDIVISIONPARKSIDE
SCHOOLANNE ARUNDEL COUNTY PUBLIC SCHOOLS
Property Description
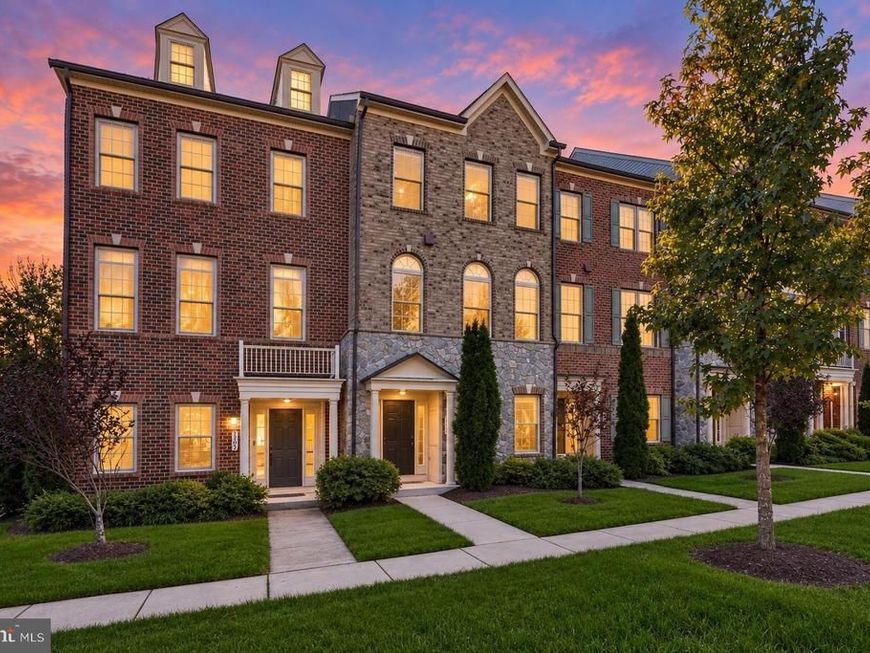
Beautiful Colonial townhome nestled in the sought-after Parkside community, offering 3 spacious bedrooms, 2.5 bathrooms, and an abundance of desirable amenities! This stunning home features a bright and airy open floor plan enhanced by beautiful hardwood flooring, recessed lighting, and a neutral color palette throughout the main living areas. The gourmet kitchen is a chef's delight, showcasing an oversized island breakfast bar illuminated by stylish pendant lighting, granite countertops, a decorative backsplash, gas cooktop, wall oven, and built-in microwave. The spacious living and dining areas flow seamlessly, creating an ideal setting for everyday living and entertaining, while a sleek, wall-mounted gas fireplace adds a touch of modern elegance. Upstairs, the luxurious primary bedroom suite offers two walk-in closets with custom organization systems and an en suite full bathroom featuring a dual granite vanity and an oversized shower with dual showerheads. Two additional generously sized bedrooms and a full hall bathroom complete the upper level. The entry level offers a versatile flex room, perfect for a home office, recreation room, or additional living space, along with convenient access to the attached garage. Enjoy resort-style living with an impressive array of community amenities, including a swimming pool and clubhouse featuring game and fitness rooms. Ideally situated near major commuter routes with convenient access to shopping, dining, and entertainment options. Experience the perfect blend of style, comfort, and convenience in this exceptional Parkside community home! (some photos have been virtually staged)
Property Features
Property Type: Residential - Townhouse
Cooling: Central A/C, Ceiling Fan(s)
Fireplaces: 1
Fuel Type: Natural Gas
Garage: 2
Heating: Forced Air
Home Style: Colonial
Lot Size: 0.04 Acres
Stories: 3.0
Taxes: $6,035
Year Built: 2015
Feature Descriptions
Additional Structures: Above Grade, Below Grade
Appliances: Dryer, Washer, Cooktop, Dishwasher, Exhaust Fan, Disposal, Microwave, Refrigerator, Icemaker, Oven - Wall, Water Dispenser
Community Amenities: Common Grounds, Community Center, Fitness Center, Jog/Walk Path, Pool - Outdoor, Tot Lots/Playground
Exterior: Brick, Stone, Other
Exterior: Exterior Lighting
Fireplace: Fireplace - Glass Doors, Gas/Propane
Flooring: Hardwood, Carpet, Ceramic Tile, Concrete
HOA Fee: $108.00/Monthly
Interior: Carpet, Ceiling Fan(s), Dining Area, Floor Plan - Open, Kitchen - Island, Primary Bath(s), Recessed Lighting, Walk-in Closet(s), Wood Floors
Lot Dimensions: 0.04 Acre(S)
Parking Features: Asphalt Driveway
Parking Notes: 2 Total Parking Spaces
Rooms: Living Room, Dining Room, Primary Bedroom, Bedroom 2,Bedroom 3,Kitchen, Family Room, Storage Room, Utility Room
Sewer: Public Sewer
SQFT Above Finished: 2564
SQFT Total Finished: 2564
Structure Type: Interior Row/Townhouse
Total Garage/Parking Spaces: 2
Water: Public
Windows: Atrium, Double Hung, Double Pane, Screens, Vinyl Clad, Transom
Room Sizes
Living Room: 19 x 19 Level - Main
Kitchen: 16 x 14 Level - Main
Dining Room: 14 x 12 Level - Main
Primary Bedroom: 21 x 12 Level - Upper 1
Bedroom 2: 11 x 9 Level - Upper 1
Bedroom 3: 14 x 9 Level - Upper 1
Family Room: 20 x 13 Level - Lower 1
Utility Room: 8 x 4 Level - Lower 1
Storage Room: 8 x 5 Level - Lower 1
Local Schools
High School: MEADE
Middle School: MACARTHUR
Elementary School: MEADE HEIGHTS
School District: ANNE ARUNDEL COUNTY PUBLIC SCHOOLS
Listed By / Shown By
Listed By
Agency Name: Northrop Realty
Agency Phone: 4104651770
Shown By
Agent Name: The Rick Shaffer Team
Agent Phone: (717) 455-7425
Agency Title: Berkshire Hathaway HomeServices Homesale Realty

 First American
Estimate Your Payment
Estimated Payment
$ 1,950.33 per month $1,279.70 Principal & Interest $502.92 Property Tax $167.71 Homeowner's Insurance






 Corporate Office - 215 S Centerville Rd. Lancaster, PA 17603

7704 Duncannon Lane | MLS# MDAA2156492
This townhouse located at 7704 Duncannon Lane, Hanover, MD 21076 is currently listed for sale with an asking price of $575,000. This property was built in 2015 and has 3 bedrooms and 2 full and 1 partial baths with 2564 sq. ft. Duncannon Lane is located in the PARKSIDE subdivision within the ANNE ARUNDEL COUNTY PUBLIC SCHOOLS school district. Search PARKSIDE real estate on www.countonrick.com today.