
BEDS4
BATHS3 full 1 partial
SQUARE FEET3,379
MLS#MDAA2159154
STATUSACTIVE
PROPERTY TYPEResidential - Single Family
SUBDIVISIONWILLOW RUN
SCHOOLANNE ARUNDEL COUNTY PUBLIC SCHOOLS
Property Description
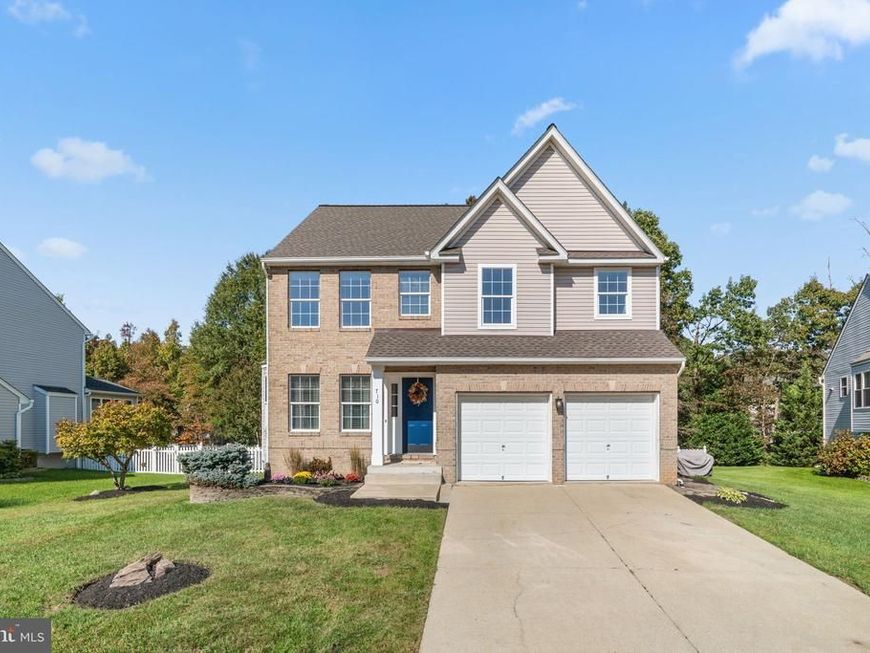
This house redefines style, design and function...it's better than a model home. Situated in a cul-de-sac with lavish landscaping and an impressive hardscape is this spacious home that has been beautifully maintained. Entering into the formal living room you'll find refinished hardwood flooring, a wide-open bay window and half bath. Leading into the open layout is a dining room, amazing kitchen with center island, breakfast bar, two sinks, drop down exhaust fan, granite counters and stainless appliances, not to mention a pantry. The kitchen opens into a family room with brick gas fireplace and opens into a breathtaking four-season room with vaulted ceilings and walls of windows. This room is heated and cooled and has access to the multi-level deck, firepit area and gorgeous back yard. The outdoor space is enormous and ready for gatherings. The upper level has a large primary suite with sitting area, walk-in closet and spa-like bathroom retreat. There are three additional bedrooms that are generously sized with new carpet, a remodeled hallway bathroom and upper-level laundry room. The basement is the unexpected gem of the house with a studio apartment with private entrance that has new flooring, second kitchen with granite counters, a very cool bathroom and living room with a stone chimney for a gas or electric fireplace/pellet stove...plus you have a roomy den with closet and a laundry closet with washer/dryer. The yard is accented with stone pathways, a fenced rear yard, double wide driveway and architectural roof all tucked away in a charming community. This one owner home has been loved and is ready for you to call your own. Yes, it's really that amazing!
Property Features
Property Type: Residential - Single Family
Basement: Yes
Basement: Full, Fully Finished, Sump Pump, Walkout Stairs, Windows
Cooling: Central A/C, Ceiling Fan(s)
Fireplaces: 2
Fuel Type: Natural Gas
Garage: 2
Heating: Forced Air
Home Style: Colonial
Lot Size: 0.23 Acres
Roof Type: Architectural Shingle
Stories: 3.0
Taxes: $5,656
Year Built: 1998
Feature Descriptions
Additional Structures: Above Grade, Below Grade
Appliances: Refrigerator, Oven/Range - Gas, Range Hood, Dishwasher, Built-In Microwave, Disposal, Stainless Steel Appliances, Washer/Dryer Stacked, Washer - Front Loading, Dryer - Front Loading
Community Amenities: Common Grounds
Electric: 200+ Amp Service
Exterior: Brick Front, Frame, Vinyl Siding
Exterior: Chimney Cap(s), Exterior Lighting, Sidewalks, Street Lights
Fencing: Picket, Rear
Fireplace: Brick, Stone, Wood, Gas/Propane, Insert, Mantel(s)
Flooring: Carpet, Hardwood, Luxury Vinyl Plank, Ceramic Tile
HOA Fee: $125.00/Semi-Annually
Interior: 2nd Kitchen, Bathroom - Soaking Tub, Bathroom - Stall Shower, Bathroom - Tub Shower, Carpet, Ceiling Fan(s), Combination Kitchen/Dining, Dining Area, Family Room Off Kitchen, Floor Plan - Open, Kitchen - Eat-In, Kitchen - Gourmet, Kitchen - Island, Primary Bath(s), Recessed Lighting, Upgraded Countertops, Walk-in Closet(s), Studio, Wood Floors
Lot: Cul-de-sac
Lot Dimensions: 0.23 Acre(S)
Parking Features: Concrete Driveway
Parking Notes: 6 Total Parking Spaces
Rooms: Living Room, Dining Room, Primary Bedroom, Bedroom 3,Bedroom 4,Kitchen, Family Room, Den, Sun/Florida Room, Laundry, Recreation Room, Bathroom 2,Primary Bathroom, Full Bath, Half Bath
Sewer: Public Sewer
SQFT Above Finished: 2253
SQFT Below Finished: 1126
SQFT Total Finished: 3379
Structure Type: Detached
Total Garage/Parking Spaces: 6
Utilities: Under Ground
Water: Public
Windows: Bay/Bow, Double Pane, Palladian, Screens, Vinyl Clad
Room Sizes
Living Room: 18 x 16 Level - Main
Dining Room: 9 x 12 Level - Main
Kitchen: 11 x 15 Level - Main
Family Room: 15 x 15 Level - Main
Sun/Florida Room: 15 x 20 Level - Main
Half Bath: 3 x 7 Level - Main
Primary Bedroom: 19 x 12 Level - Upper 1
Primary Bathroom: 10 x 12 Level - Upper 1
Bathroom 2: 11 x 13 Level - Upper 1
Bedroom 3: 16 x 11 Level - Upper 1
Bedroom 4: 15 x 10 Level - Upper 1
Full Bath: 6 x 10 Level - Upper 1
Recreation Room: 25 x 14 Level - Lower 1
Den: 12 x 12 Level - Lower 1
Full Bath: 8 x 5 Level - Lower 1
Local Schools
High School: GLEN BURNIE
Middle School: MARLEY
Elementary School: FREETOWN
School District: ANNE ARUNDEL COUNTY PUBLIC SCHOOLS
Listed By / Shown By
Listed By
Agency Name: Providence Realty
Agency Phone: 4107872888
Shown By
Agent Name: The Rick Shaffer Team
Agent Phone: (717) 455-7425
Agency Title: Berkshire Hathaway HomeServices Homesale Realty

 First American
Estimate Your Payment
Estimated Payment
$ 2,044.60 per month $1,390.98 Principal & Interest $471.33 Property Tax $182.29 Homeowner's Insurance






 Corporate Office - 215 S Centerville Rd. Lancaster, PA 17603
710 Willow Tree Drive | MLS# MDAA2159154
This single family home located at 710 Willow Tree Drive, Glen Burnie, MD 21060 is currently listed for sale with an asking price of $625,000. This property was built in 1998 and has 4 bedrooms and 3 full and 1 partial baths with 3379 sq. ft. Willow Tree Drive is located in the WILLOW RUN subdivision within the ANNE ARUNDEL COUNTY PUBLIC SCHOOLS school district. Search WILLOW RUN real estate on www.countonrick.com today.