
BEDS2
BATHS1 full
SQUARE FEET1,440
MLS#PABU2132926
STATUSPENDING
PROPERTY TYPEResidential - Condominium
SUBDIVISIONTELFORD HILLS
SCHOOLSOUDERTON AREA
Property Description
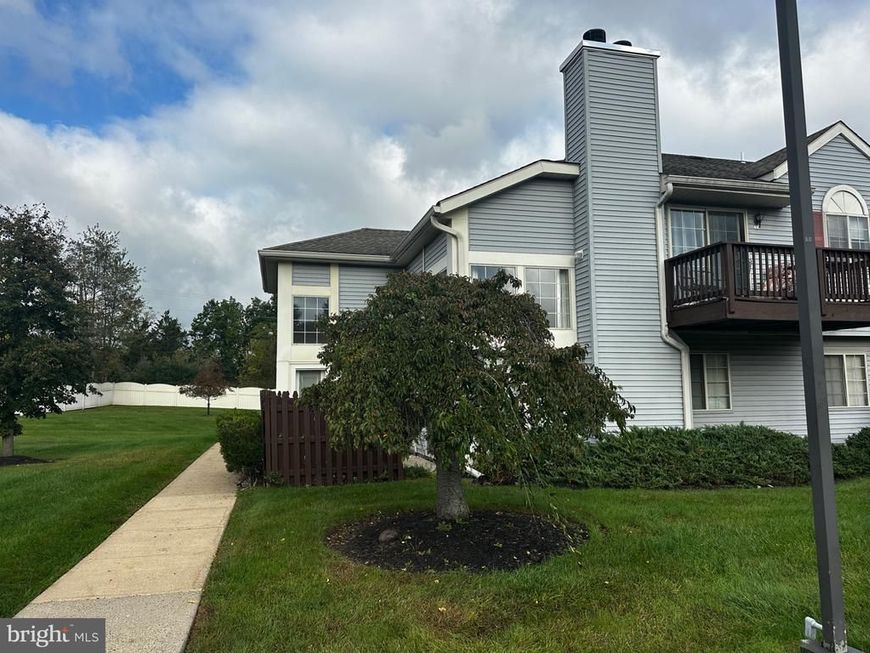
Great opportunity to make this rarely available 2-bedroom, 1-bath end-unit condo in the sought-after Telford Hills community your own! Located on the second floor, this home offers wonderful architectural features and plenty of potential, including cathedral ceilings, skylights, a fireplace with a dramatic floor-to-ceiling stone surround, and sliding glass doors leading to a private balcony overlooking peaceful backyard views. The home is in need of renovation, making it an ideal opportunity for a buyer looking to update and customize a space to their own taste. As an end unit, it offers added privacy in a quiet, established neighborhood. Exterior building maintenance, including the deck, is the responsibility of the condominium association. Enjoy a peaceful setting while remaining conveniently located near major routes, shopping, dining, schools, and everyday amenities. Bring your vision and transform this unique condo into something truly special!
Property Features
Property Type: Residential - Condominium
Cooling: Central A/C
Fireplaces: 1
Fuel Type: Electric
Heating: Forced Air
Home Style: Traditional
Stories: 2.0
Taxes: $538
Year Built: 1992
Feature Descriptions
Additional Structures: Above Grade, Below Grade
Condo/Coop Fee: $205.00/Monthly
Exterior: Frame
Fireplace: Stone
Flooring: Carpet, Laminated
Interior: Bathroom - Soaking Tub, Carpet, Ceiling Fan(s), Combination Dining/Living, Floor Plan - Open, Skylight(s), Walk-in Closet(s)
Municipality: TELFORD BORO
Pet Restrictions: Number Limit
Sewer: Public Sewer
SQFT Above Finished: 1440
SQFT Total Finished: 1440
Structure Type: Unit/Flat/Apartment
Water: Public
Local Schools
School District: SOUDERTON AREA
Listed By / Shown By
Listed By
Agency Name: Keller Williams Real Estate-Montgomeryville
Agency Phone: 2156311900
Shown By
Agent Name: The Rick Shaffer Team
Agent Phone: (717) 455-7425
Agency Title: Berkshire Hathaway HomeServices Homesale Realty

 First American
Estimate Your Payment
Estimated Payment
$ 548.03 per month $444.89 Principal & Interest $44.83 Property Tax $58.30 Homeowner's Insurance






 Corporate Office - 215 S Centerville Rd. Lancaster, PA 17603

707 Wexford Way | MLS# PABU2132926
This condo located at 707 Wexford Way, Telford, PA 18969 is currently listed for sale with an asking price of $199,900. This property was built in 1992 and has 2 bedrooms and 1 full baths with 1440 sq. ft. Wexford Way is located in the TELFORD HILLS subdivision within the SOUDERTON AREA school district. Search TELFORD HILLS real estate on www.countonrick.com today.