
BEDS5
BATHS3 full
SQUARE FEET2,301
MLS#MDBC2178884
STATUSACTIVE UNDER CONTRACT
PROPERTY TYPEResidential - Single Family
SUBDIVISIONWESTVIEW PARK
SCHOOLBALTIMORE COUNTY PUBLIC SCHOOLS
Property Description
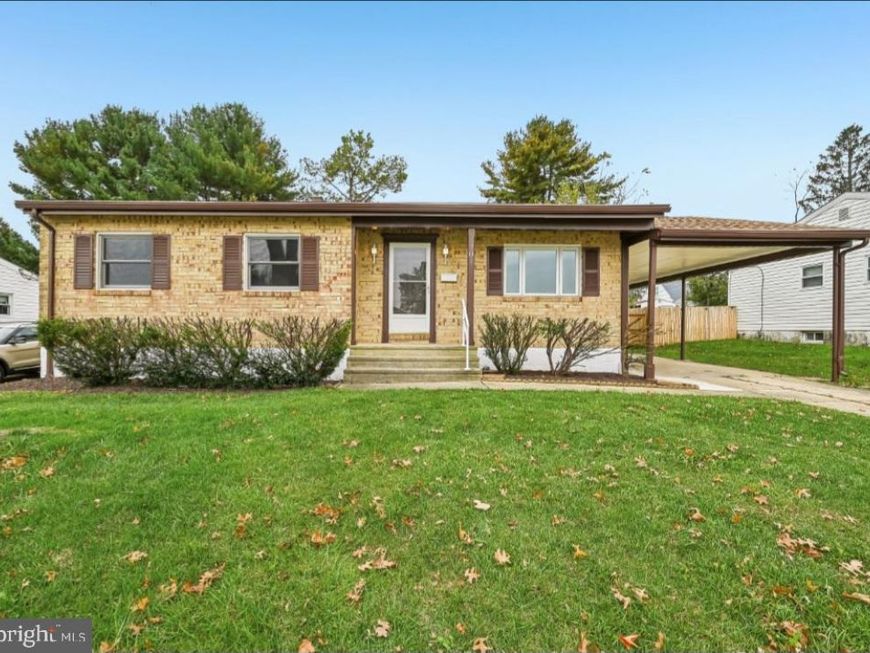
**WELCOME TO 701 CROSBY ROAD—WHERE EXCEPTIONAL SPACE, STYLE, AND VALUE MEET! MORE HOME. MORE FEATURES. MORE REASONS TO FALL IN LOVE!** **PRICED AT $499,900 WITH $10,000 TOWARD BUYER CLOSING COSTS FOR FULL PRICE OFFER PLUS A HOME WARRANTY!** This Catonsville gem offers **5 BEDROOMS, 3 FULL BATHS**, and so much more than meets the eye! Perfectly positioned directly across from a park, this inviting home features an open floor plan, beautiful hardwood floors, granite countertops, Andersen windows, and stunning floor-to-ceiling tiled showers. **ENTERTAINING? YOU'VE FOUND YOUR SPOT!** The spacious lower-level recreation area features a wet bar complete with a sink, microwave, and cabinetry—perfect for game nights, celebrations, movie nights, or simply relaxing! A separate walk-up basement entrance provides convenient outdoor access. **YOUR OUTDOOR RETREAT AWAITS!** Enjoy a spacious backyard and relaxing rear porch, perfect for outdoor gatherings or peaceful evenings. The storage shed comes complete with a lawn mower, snow blower, lawn-care tools, and yard-maintenance accessories! **PARKING IS A PLUS!** Enjoy a private driveway accommodating approximately three vehicles, a covered carport, and ample on-street parking for guests. **LOCATION THAT DELIVERS!** With a park directly across the street, you're also conveniently located near shopping, grocery stores, restaurants, public transportation, and major commuter routes, including the Baltimore Beltway. **AND HERE'S THE SWEETENER—$10,000 IN SELLER-PAID CLOSING ASSISTANCE PLUS A HOME WARRANTY!** Space, thoughtful features, convenient surroundings, and valuable buyer incentives. **DON'T JUST SCROLL PAST YOUR NEXT HOME—COME EXPERIENCE IT! Schedule your private showing today!**
Property Features
Property Type: Residential - Single Family
Basement: Yes
Basement: Daylight, Full, Full, Fully Finished, Interior Access, Windows, Sump Pump, Rear Entrance
Cooling: Central A/C
Fuel Type: Natural Gas
Heating: Energy Star Heating System, Forced Air
Home Style: Ranch/Rambler
Lot Size: 0.18 Acres
Roof Type: Architectural Shingle
Stories: 2.0
Taxes: $3,530
Year Built: 1964
Feature Descriptions
Additional Structures: Above Grade, Below Grade
Appliances: Built-In Microwave, Dishwasher, Disposal, Dryer, Exhaust Fan, Icemaker, Oven/Range - Gas, Refrigerator, Stainless Steel Appliances, Washer
Exterior: Brick, Vinyl Siding
Exterior: Secure Storage, Sidewalks
Fencing: Rear
Flooring: Laminated, Hardwood
Interior: Floor Plan - Open, Pantry, Recessed Lighting, Bathroom - Tub Shower, Bathroom - Walk-In Shower, Ceiling Fan(s), Dining Area, Entry Level Bedroom, Kitchen - Gourmet
Location: Suburban
Lot Dimensions: 0.18 Acre(S)
Number of Rooms: 9
Parking Features: Asphalt Driveway, Concrete Driveway, Private
Parking Notes: 5 Total Parking Spaces
Rooms: Living Room, Dining Room, Primary Bedroom, Bedroom 2,Bedroom 3,Bedroom 4,Bedroom 5,Kitchen, Recreation Room
Sewer: Public Sewer, Public Septic
Special View Info: Street
SQFT Above Finished: 1180
SQFT Below Finished: 1121
SQFT Total Finished: 2301
Structure Type: Detached
Total Garage/Parking Spaces: 5
Water: Public
Room Sizes
Bedroom 4: 12 x 11 Level - Lower 1
Bedroom 5: 12 x 10 Level - Lower 1
Recreation Room: 24 x 22 Level - Lower 1
Living Room: 17 x 13 Level - Main
Dining Room: 10 x 13 Level - Main
Kitchen: 10 x 12 Level - Main
Primary Bedroom: 11 x 13 Level - Main
Bedroom 2: 11 x 13 Level - Main
Bedroom 3: 9 x 10 Level - Main
Local Schools
School District: BALTIMORE COUNTY PUBLIC SCHOOLS
Listed By / Shown By
Listed By
Agency Name: Berkshire Hathaway HomeServices PenFed Realty
Agency Phone: 4436272900
Shown By
Agent Name: The Rick Shaffer Team
Agent Phone: (717) 455-7425
Agency Title: Berkshire Hathaway HomeServices Homesale Realty

 First American
Estimate Your Payment
Estimated Payment
$ 1,552.53 per month $1,112.56 Principal & Interest $294.17 Property Tax $145.80 Homeowner's Insurance






 Corporate Office - 215 S Centerville Rd. Lancaster, PA 17603

701 Crosby Road | MLS# MDBC2178884
This single family home located at 701 Crosby Road, Catonsville, MD 21228 is currently listed for sale with an asking price of $499,900. This property was built in 1964 and has 5 bedrooms and 3 full baths with 2301 sq. ft. Crosby Road is located in the WESTVIEW PARK subdivision within the BALTIMORE COUNTY PUBLIC SCHOOLS school district. Search WESTVIEW PARK real estate on www.countonrick.com today.