
BEDS4
BATHS2 full 1 partial
SQUARE FEET1,750
MLS#PABU2130316
STATUSCOMING SOON
PROPERTY TYPEResidential - Single Family
SUBDIVISIONOXBOW MDWS
SCHOOLCENTRAL BUCKS
Property Description
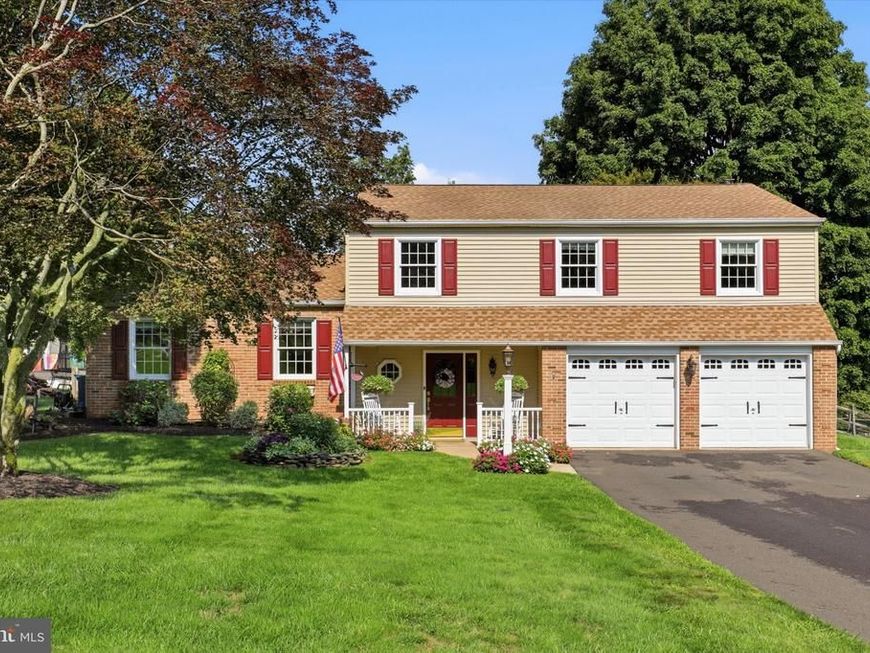
Welcome to this meticulously cared-for 4-bedroom, 2.5-bath split level in Chalfont's highly sought-after Oxbow Meadows neighborhood. The open living layout features a cozy wood-stove insert fireplace, with hardwood floors flowing throughout the main living areas and all four spacious bedrooms, complemented by LVP and ceramic tile in key spaces. The kitchen features granite countertops, a tile backsplash, a pantry, and newer stainless steel appliances, including a brand new oven and microwave. The updated laundry room adds everyday convenience, and the hall bath, half bath, and primary bathroom have all been tastefully updated. Downstairs, a ready-to-finish partial basement offers additional living or storage space, and a 2-car garage provides ample parking and storage. Outside, show-ready landscaping leads to a composite back deck, ready for entertaining, relaxing evenings, or weekend gatherings. Major systems have been well cared for, with a newer heater (2025), hot water heater (2023), oil tank (2022), and replaced windows and siding (2009) — offering peace of mind for years to come. Ideally located in the award-winning Central Bucks School District, this home is close to Doylestown, Montgomeryville, Routes 202 and 309, and the shops, dining, and parks of a lovely, walkable neighborhood. Move-in ready and full of updates — schedule your private showing today!
Property Features
Property Type: Residential - Single Family
Basement: Yes
Basement: Partial
Cooling: Central A/C
Fireplaces: 1
Fuel Type: Oil
Garage: 2
Heating: Baseboard - Hot Water
Home Style: Split Level
Lot Size: 0.46 Acres
Roof Type: Shingle
Stories: 3.0
Taxes: $7,015
Year Built: 1974
Feature Descriptions
Additional Structures: Above Grade, Below Grade
Appliances: Built-In Microwave, Dishwasher, Oven - Self Cleaning, Oven/Range - Electric, Refrigerator, Stainless Steel Appliances
Electric: 200+ Amp Service
Exterior: Frame
Exterior: Sidewalks
Fencing: Split Rail
Fireplace: Wood, Mantel(s), Brick
Flooring: Hardwood, Carpet, Ceramic Tile, Engineered Wood
Lot Dimensions: 0.46 Acre(S)
Municipality: CHALFONT BORO
Number of Rooms: 10
Parking Features: Asphalt Driveway
Parking Notes: 6 Total Parking Spaces
Pet Restrictions: No Pet Restrictions
Rooms: Living Room, Dining Room, Primary Bedroom, Bedroom 2,Bedroom 3,Bedroom 4,Kitchen, Family Room, Foyer, Laundry, Bathroom 1,Primary Bathroom, Half Bath
Sewer: Public Sewer
SQFT Above Finished: 1750
SQFT Total Finished: 1750
Structure Type: Detached
Total Garage/Parking Spaces: 6
Water: Public
Room Sizes
Living Room: 15 x 20 Level - Main
Kitchen: 13 x 15 Level - Main
Dining Room: 11 x 13 Level - Main
Foyer: 12 x 18 Level - Lower 1
Family Room: 13 x 19 Level - Lower 1
Laundry: 6 x 10 Level - Lower 1
Primary Bedroom: 13 x 15 Level - Upper 1
Bedroom 2: 11 x 15 Level - Upper 1
Bedroom 3: 11 x 13 Level - Upper 1
Bedroom 4: 9 x 13 Level - Upper 1
Local Schools
High School: CENTRAL BUCKS HIGH SCHOOL SOUTH
Middle School: UNAMI
Elementary School: BUTLER
School District: CENTRAL BUCKS
Listed By / Shown By
Listed By
Agency Name: RE/MAX Centre Realtors
Agency Phone: 2153438200
Shown By
Agent Name: The Rick Shaffer Team
Agent Phone: (717) 455-7425
Agency Title: Berkshire Hathaway HomeServices Homesale Realty

 First American
Estimate Your Payment
Estimated Payment
$ 2,082.34 per month $1,324.21 Principal & Interest $584.58 Property Tax $173.54 Homeowner's Insurance






 Corporate Office - 215 S Centerville Rd. Lancaster, PA 17603
66 Hickory Lane | MLS# PABU2130316
This single family home located at 66 Hickory Lane, Chalfont, PA 18914 is currently listed for sale with an asking price of $595,000. This property was built in 1974 and has 4 bedrooms and 2 full and 1 partial baths with 1750 sq. ft. Hickory Lane is located in the OXBOW MDWS subdivision within the CENTRAL BUCKS school district. Search OXBOW MDWS real estate on www.countonrick.com today.