
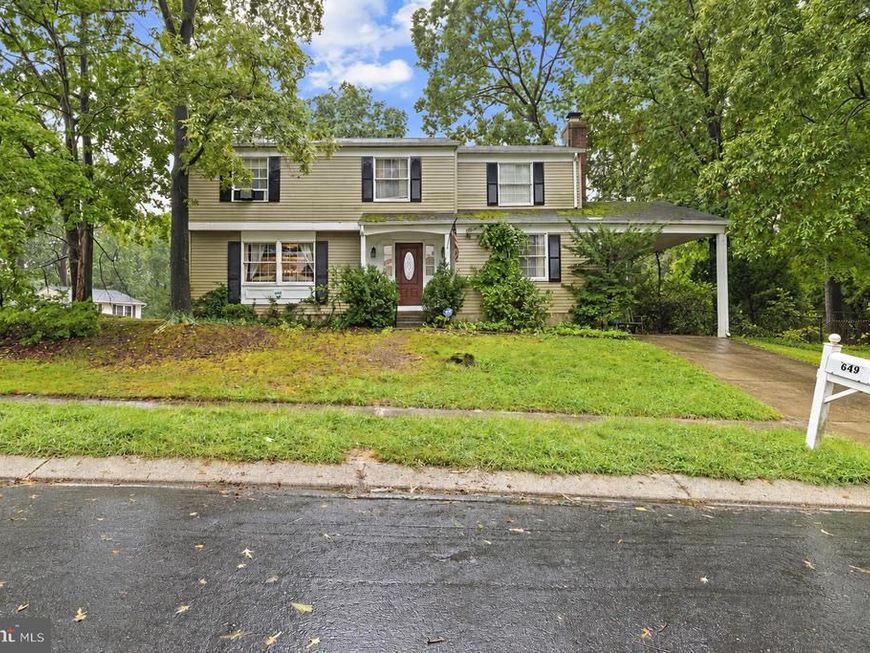
BEDS4
BATHS2 full 1 partial
SQUARE FEET2,072
MLS#MDAA2156110
STATUSPENDING
PROPERTY TYPEResidential - Single Family
SUBDIVISIONPARKE WEST
SCHOOLANNE ARUNDEL COUNTY PUBLIC SCHOOLS
Property Description
This 4-bedroom, 2.5-bath detached Colonial offers over 2,000 square feet above grade, a desirable corner-lot setting beside county park/green space, and plenty of opportunity to make the home your own with your TLC. Inside, the updated kitchen features stainless steel appliances and connects to the main-level living and dining spaces for an easy, functional flow. Upstairs, all four bedrooms are conveniently located together, including a primary suite with a walk-in closet and updated private bath with a standing shower. A second full bath serves the additional bedrooms, while an updated half bath adds convenience on the main level. The full unfinished lower level provides approximately 952 square feet of additional space with an outside entrance and walkout stairs, creating valuable room for storage and future possibilities. Attached carport adds covered parking. Set on approximately 0.26 acres in Parke West, this home brings together generous square footage, a practical two-story layout, outdoor space, and the flexibility to update and personalize over time. Photo virtually enhanced.
Property Features
Property Type: Residential - Single Family
Basement: Yes
Basement: Full, Unfinished, Walkout Stairs, Outside Entrance
Cooling: Central A/C, Window Unit(s)
Fireplaces: 1
Fuel Type: Electric
Heating: Heat Pump(s)
Home Style: Colonial
Lot Size: 0.26 Acres
Stories: 2.0
Taxes: $4,440
Year Built: 1971
Feature Descriptions
Additional Structures: Above Grade, Below Grade
Appliances: Stainless Steel Appliances, Dryer, Washer, Dishwasher, Exhaust Fan, Disposal, Microwave, Refrigerator, Icemaker, Oven/Range - Electric, Water Heater
Exterior: Vinyl Siding
Fireplace: Wood
Flooring: Laminated, Carpet
Interior: Primary Bath(s), Walk-in Closet(s), Bathroom - Stall Shower, Carpet, Window Treatments
Lot: Corner
Lot Dimensions: 0.26 Acre(S)
Municipality: Glen Burnie
Parking Notes: 1 Total Parking Spaces
Sewer: Public Sewer
SQFT Above Finished: 2072
SQFT Total Finished: 2072
Structure Type: Detached
Total Garage/Parking Spaces: 1
Water: Public
Local Schools
School District: ANNE ARUNDEL COUNTY PUBLIC SCHOOLS
Listed By / Shown By
Listed By
Agency Name: EXP Realty, LLC
Agency Phone: 4106389555
Shown By
Agent Name: The Rick Shaffer Team
Agent Phone: (717) 455-7425
Agency Title: Berkshire Hathaway HomeServices Homesale Realty

 First American
Estimate Your Payment
Estimated Payment
$ 1,376.89 per month $890.23 Principal & Interest $370.00 Property Tax $116.67 Homeowner's Insurance






 Corporate Office - 215 S Centerville Rd. Lancaster, PA 17603

649 Parkland Place | MLS# MDAA2156110
This single family home located at 649 Parkland Place, Glen Burnie, MD 21061 is currently listed for sale with an asking price of $400,000. This property was built in 1971 and has 4 bedrooms and 2 full and 1 partial baths with 2072 sq. ft. Parkland Place is located in the PARKE WEST subdivision within the ANNE ARUNDEL COUNTY PUBLIC SCHOOLS school district. Search PARKE WEST real estate on www.countonrick.com today.