
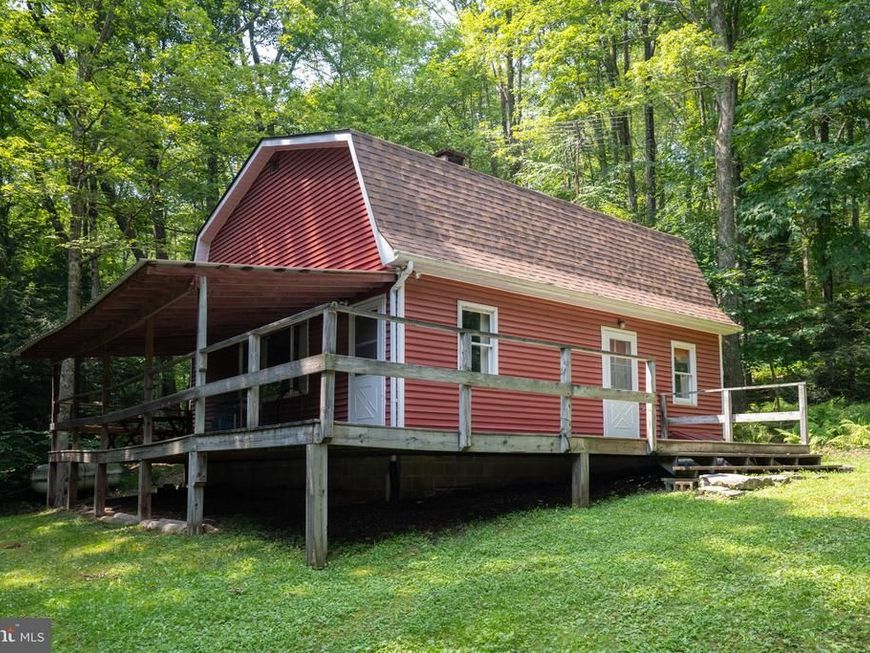
BEDS3
BATHS1 full 1 partial
SQUARE FEET1,432
MLS#MDGA2012310
STATUSACTIVE
PROPERTY TYPEResidential - Single Family
SUBDIVISIONHEMLOCK ACRES
SCHOOLGARRETT COUNTY PUBLIC SCHOOLS
Property Description
Tucked away on 1.84 wooded acres, this charming 3 bedroom, 1.5 bath home offers the perfect blend of privacy, comfort, and rustic appeal. The inviting living room features a gorgeous stone fireplace that creates a warm and cozy gathering space. Surrounded by mature trees, the property provides a tranquil retreat with plenty of room to relax, entertain, or simply enjoy the outdoors. Adding to the appeal of this serene setting, a community pond offers a peaceful place to take in the scenery and appreciate the natural beauty of the area. Outside, you'll find a spacious barn, perfect for storage, hobbies, a workshop, or housing outdoor equipment. Whether you're looking for a full-time residence or a weekend getaway, this property offers privacy, rustic charm, and endless potential in a beautiful natural setting.
Property Features
Property Type: Residential - Single Family
Cooling: None
Fireplaces: 1
Fuel Type: Propane - Owned
Heating: Forced Air
Home Style: Cabin/Lodge
Lot Size: 1.84 Acres
Stories: 1.5
Taxes: $1,310
Year Built: 1982
Feature Descriptions
Accessibility: Level Entry - Main
Additional Structures: Above Grade
Exterior: Frame, Block
HOA Fee: $300.00/Annually
Interior: Kitchen - Eat-In, Spiral Staircase, Bathroom - Tub Shower
Lot Dimensions: 1.84 Acre(S)
Rooms: Living Room, Bedroom 2,Kitchen, Bedroom 1,Laundry, Bathroom 1
Sewer: On Site Septic, Septic < # of BR
SQFT Above Finished: 1432
SQFT Total Finished: 1432
Structure Type: Detached
Water: Well
Local Schools
School District: GARRETT COUNTY PUBLIC SCHOOLS
Listed By / Shown By
Listed By
Agency Name: Railey Realty, Inc.
Agency Phone: 3013872000
Shown By
Agent Name: The Rick Shaffer Team
Agent Phone: (717) 455-7425
Agency Title: Berkshire Hathaway HomeServices Homesale Realty

 First American
Estimate Your Payment
Estimated Payment
$ 650.12 per month $478.27 Principal & Interest $109.17 Property Tax $62.68 Homeowner's Insurance






 Corporate Office - 215 S Centerville Rd. Lancaster, PA 17603
639 Hemlock Road | MLS# MDGA2012310
This single family home located at 639 Hemlock Road, Grantsville, MD 21536 is currently listed for sale with an asking price of $214,900. This property was built in 1982 and has 3 bedrooms and 1 full and 1 partial baths with 1432 sq. ft. Hemlock Road is located in the HEMLOCK ACRES subdivision within the GARRETT COUNTY PUBLIC SCHOOLS school district. Search HEMLOCK ACRES real estate on www.countonrick.com today.