
BEDS3
BATHS3 full 1 partial
SQUARE FEET1,892
MLS#MDHR2057512
STATUSACTIVE
PROPERTY TYPEResidential - Townhouse
SUBDIVISIONHOLLY WOODS
SCHOOLHARFORD COUNTY PUBLIC SCHOOLS
Property Description
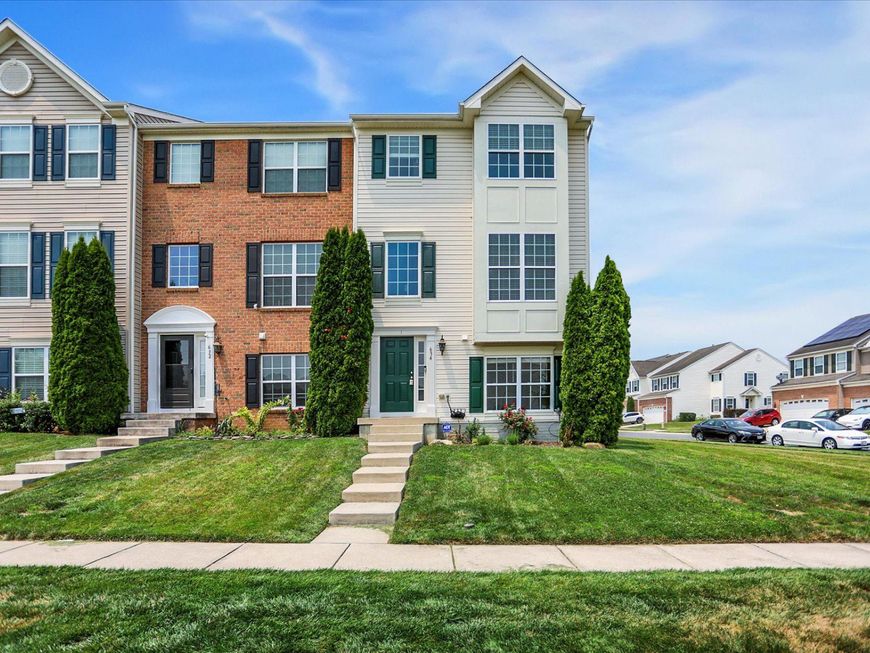
OPEN HOUSE SAT JULY 18th 11-1! Welcome home to this beautifully maintained three-level end-of-group townhome in the highly sought-after Hollywoods community of Aberdeen. Offering 3 bedrooms, 3.5 baths, and a rear-entry two-car garage plus a two-car driveway, this home combines generous living space with exceptional convenience. The thoughtfully designed floor plan includes a lower level featuring a versatile bonus room with an attached spa-inspired full bath, ideal for guests, an in-law suite, a home office, or recreation space. This level also includes a convenient laundry room and interior access to the garage. The main level is designed for both everyday living and entertaining, featuring a spacious living room, powder room, and an impressive gourmet kitchen with granite countertops, a center island, 42-inch cabinetry, stainless steel appliances, and a large dining area. Just off the kitchen and dining area, the freshly painted private deck is the perfect spot for morning coffee, outdoor dining, or simply relaxing. Upstairs, the expansive primary suite offers vaulted ceilings, two walk-in closets, and a luxurious ensuite bath complete with double vanities, a soaking tub, and a separate walk-in shower. Two additional bedrooms and a full hall bath complete the upper level. This meticulously maintained home has been refreshed with brand new paint, carpet and luxury vinyl plank flooring throughout. Additional updates include a new furnace (2024), water heater (2023), ceiling fans and insulated garage door, providing added comfort and peace of mind. Enjoy the community playground located directly across the street and an unbeatable location just minutes from shopping, dining, entertainment, Aberdeen Proving Ground, MD-543, Pulaski Highway, and I-95. This move-in-ready home truly has it all!
Property Features
Property Type: Residential - Townhouse
Basement: Front Entrance, Fully Finished, Garage Access, Heated, Interior Access, Windows
Basement: Yes
Cooling: Central A/C
Fuel Type: Natural Gas
Garage: 2
Heating: Forced Air
Home Style: Colonial
Lot Size: 0.07 Acres
Stories: 3.0
Taxes: $3,082
Year Built: 2012
Feature Descriptions
Additional Structures: Above Grade, Below Grade
Appliances: Built-In Microwave, Dishwasher, Disposal, Dryer, Exhaust Fan, Oven/Range - Gas, Refrigerator, Stainless Steel Appliances, Washer, Water Heater
Exterior: Exterior Lighting, Sidewalks
Exterior: Vinyl Siding
Flooring: Carpet, Ceramic Tile, Luxury Vinyl Plank
HOA Fee: $90.00/Monthly
Interior: Attic, Bathroom - Soaking Tub, Bathroom - Walk-In Shower, Breakfast Area, Carpet, Ceiling Fan(s), Combination Kitchen/Dining, Dining Area, Kitchen - Eat-In, Kitchen - Gourmet, Kitchen - Island, Kitchen - Table Space, Pantry, Primary Bath(s), Recessed Lighting, Upgraded Countertops, Walk-in Closet(s)
Lot: Landscaping, SideYard(s)
Lot Dimensions: 0.07 Acre(S)
Parking Features: Concrete Driveway
Parking Notes: 4 Total Parking Spaces
Rooms: Living Room, Primary Bedroom, Bedroom 2,Bedroom 3,Kitchen, Laundry, Bathroom 2,Bathroom 3,Bonus Room, Primary Bathroom, Half Bath
Sewer: Public Sewer
SQFT Above Finished: 1592
SQFT Below Finished: 300
SQFT Total Finished: 1892
Structure Type: End of Row/Townhouse
Total Garage/Parking Spaces: 4
Water: Public
Local Schools
School District: HARFORD COUNTY PUBLIC SCHOOLS
Listed By / Shown By
Listed By
Agency Name: Long & Foster Real Estate, Inc.
Agency Phone: 4108798080
Shown By
Agent Name: The Rick Shaffer Team
Agent Phone: (717) 455-7425
Agency Title: Berkshire Hathaway HomeServices Homesale Realty

 First American
Estimate Your Payment
Estimated Payment
$ 1,137.86 per month $778.95 Principal & Interest $256.83 Property Tax $102.08 Homeowner's Insurance






 Corporate Office - 215 S Centerville Rd. Lancaster, PA 17603
634 Snowberry Way | MLS# MDHR2057512
This townhouse located at 634 Snowberry Way, Aberdeen, MD 21001 is currently listed for sale with an asking price of $350,000. This property was built in 2012 and has 3 bedrooms and 3 full and 1 partial baths with 1892 sq. ft. Snowberry Way is located in the HOLLY WOODS subdivision within the HARFORD COUNTY PUBLIC SCHOOLS school district. Search HOLLY WOODS real estate on www.countonrick.com today.