
BEDS2
BATHS1 full
SQUARE FEET1,196
MLS#PADE2120072
STATUSACTIVE
PROPERTY TYPEResidential - Townhouse
SUBDIVISIONBRIARCLIFFE
SCHOOLSOUTHEAST DELCO
Property Description
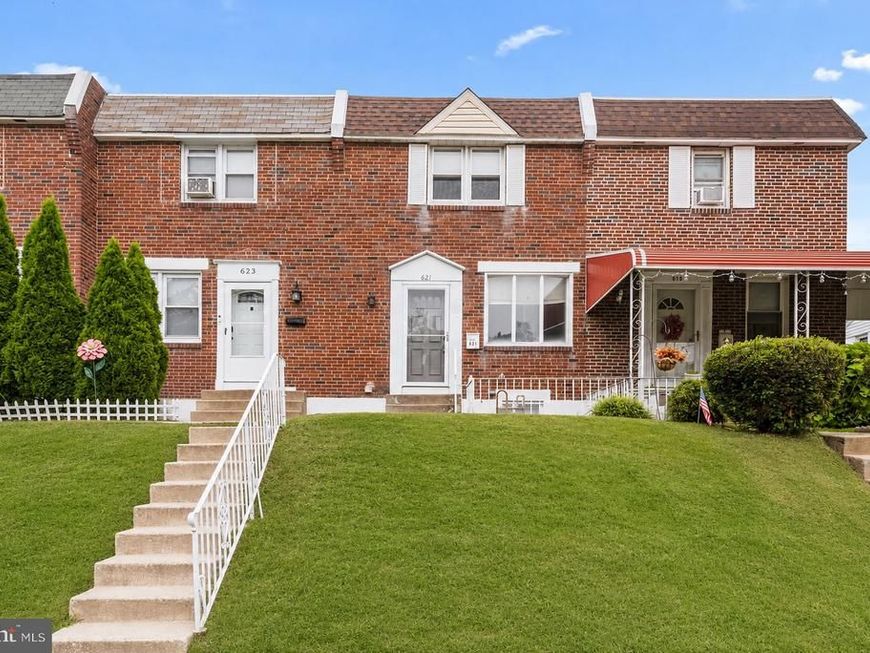
Welcome to this beautifully maintained 2-bedroom, 1-bath home nestled in the heart of the desirable Briarcliffe section of Glenolden! From the moment you step inside, you'll appreciate the beautiful hardwood flooring that flows throughout the main living areas and the inviting open-concept layout, creating the perfect space for both everyday living and entertaining. The spacious living room seamlessly opens to the dining area and kitchen, offering a bright and functional floor plan. Upstairs, you'll find two generously sized bedrooms, each featuring ample closet space, along with an updated hall bathroom. The finished lower level provides valuable additional living space that's ideal for a family room, home office, gym, or playroom. The basement and utility area have both been updated with brand-new flooring, adding to the home's move-in-ready appeal. Conveniently located near shopping, restaurants, parks, schools, major highways, and public transportation, this charming home offers an excellent opportunity for first-time buyers, downsizers, or anyone looking to enjoy low-maintenance living in a fantastic neighborhood. Don't miss your chance to call this Briarcliffe gem your own!
Upcoming Open Houses
Open House Saturday July 25th, 1:00pm - 3:00pm
Open House Sunday July 26th, 11:00am - 3:00pm
Property Features
Property Type: Residential - Townhouse
Basement: Full
Basement: Yes
Cooling: Window Unit(s)
Fuel Type: Natural Gas
Heating: Forced Air
Home Style: Colonial
Lot Size: 0.04 Acres
Stories: 2.0
Taxes: $4,080
Year Built: 1955
Feature Descriptions
Additional Structures: Above Grade, Below Grade
Electric: 100 Amp Service
Exterior: Brick
Lot Dimensions: 0.04 Acre(S)
Municipality: DARBY TWP
Number of Rooms: 9
Rooms: Living Room, Dining Room, Primary Bedroom, Kitchen, Bedroom 1,Attic
Sewer: Public Sewer
SQFT Above Finished: 896
SQFT Below Finished: 300
SQFT Total Finished: 1196
Structure Type: Interior Row/Townhouse
Water: Public
Local Schools
High School: ACADEMY PARK
School District: SOUTHEAST DELCO
Listed By / Shown By
Listed By
Agency Name: CG Realty, LLC
Agency Phone: 6105665182
Shown By
Agent Name: The Rick Shaffer Team
Agent Phone: (717) 455-7425
Agency Title: Berkshire Hathaway HomeServices Homesale Realty

 First American
Estimate Your Payment
Estimated Payment
$ 843.19 per month $444.89 Principal & Interest $340.00 Property Tax $58.30 Homeowner's Insurance






 Corporate Office - 215 S Centerville Rd. Lancaster, PA 17603
621 Beech Avenue | MLS# PADE2120072
This townhouse located at 621 Beech Avenue , Glenolden, PA 19036 is currently listed for sale with an asking price of $199,900. This property was built in 1955 and has 2 bedrooms and 1 full baths with 1196 sq. ft. Beech Avenue is located in the BRIARCLIFFE subdivision within the SOUTHEAST DELCO school district. Search BRIARCLIFFE real estate on www.countonrick.com today.