
BEDS4
BATHS3 full 1 partial
SQUARE FEET3,421
MLS#MDBC2169334
STATUSACTIVE
PROPERTY TYPEResidential - Single Family
SUBDIVISIONHAMPTON
SCHOOLBALTIMORE COUNTY PUBLIC SCHOOLS
Property Description
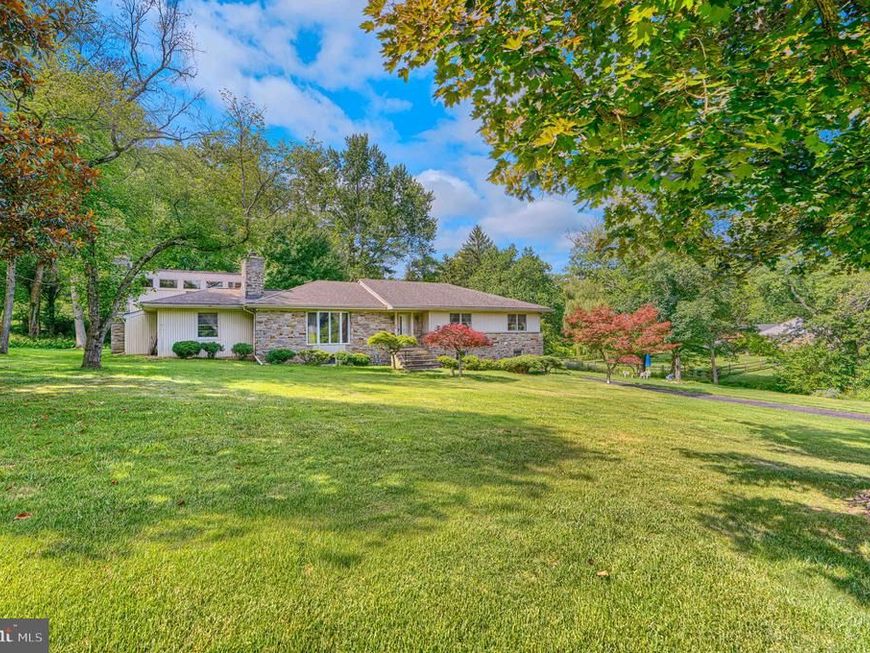
One Of The Most Picturesque Settings In Hampton. Wonderful OpportunityTo Create Your New Forever Home In This Four Bedroom Three Full Bath Stone Rancher. Living Rm, Dining Rm, Den, Bedrooms On Main Level All Have Hardwood Floors. Incredible Sunroom Addition Offers Views to The Spectacular Yard. Open Sunday 7/19 12-2PM!!
Property Features
Property Type: Residential - Single Family
Basement: Yes
Basement: Interior Access, Improved
Cooling: Central A/C
Fireplaces: 3
Fuel Type: Oil
Garage: 2
Heating: Forced Air
Home Style: Ranch/Rambler
Lot Size: 0.67 Acres
Roof Type: Architectural Shingle
Stories: 2.0
Taxes: $6,850
Year Built: 1952
Feature Descriptions
Additional Structures: Above Grade, Below Grade
Exterior: Stone
Flooring: Hardwood, Ceramic Tile, Vinyl, Wood
Lot Dimensions: 0.67 Acre(S)
Parking Features: Asphalt Driveway
Parking Notes: 2 Total Parking Spaces
Rooms: Living Room, Dining Room, Primary Bedroom, Bedroom 2,Bedroom 3,Bedroom 4,Kitchen, Den, Foyer, Sun/Florida Room, Utility Room
Sewer: Septic Exists
Special View Info: Creek/Stream, Trees/Woods
SQFT Above Finished: 2421
SQFT Below Finished: 1000
SQFT Total Finished: 3421
Structure Type: Detached
Total Garage/Parking Spaces: 2
Water: Public
Room Sizes
Living Room: 21 x 13 Level - Main
Kitchen: 13 x 12 Level - Main
Dining Room: 14 x 14 Level - Main
Den: 15 x 14 Level - Main
Sun/Florida Room: 19 x 18 Level - Main
Primary Bedroom: 16 x 13 Level - Main
Bedroom 2: 16 x 10 Level - Main
Bedroom 3: 13 x 10 Level - Main
Foyer: 13 x 5 Level - Main
Bedroom 4: 15 x 15 Level - Lower 1
Utility Room: 26 x 8 Level - Lower 1
Local Schools
School District: BALTIMORE COUNTY PUBLIC SCHOOLS
Listed By / Shown By
Listed By
Agency Name: Cummings & Co. Realtors
Agency Phone: 4108230033
Shown By
Agent Name: The Rick Shaffer Team
Agent Phone: (717) 455-7425
Agency Title: Berkshire Hathaway HomeServices Homesale Realty

 First American
Estimate Your Payment
Estimated Payment
$ 2,330.38 per month $1,555.67 Principal & Interest $570.83 Property Tax $203.88 Homeowner's Insurance






 Corporate Office - 215 S Centerville Rd. Lancaster, PA 17603
617 Saint Francis Road | MLS# MDBC2169334
This single family home located at 617 Saint Francis Road, Baltimore, MD 21286 is currently listed for sale with an asking price of $699,000. This property was built in 1952 and has 4 bedrooms and 3 full and 1 partial baths with 3421 sq. ft. Saint Francis Road is located in the HAMPTON subdivision within the BALTIMORE COUNTY PUBLIC SCHOOLS school district. Search HAMPTON real estate on www.countonrick.com today.