
BEDS3
BATHS2 full 1 partial
SQUARE FEET2,027
MLS#PADE2119652
STATUSACTIVE
PROPERTY TYPERental - Townhouse
SUBDIVISIONFRANKLIN STATION
SCHOOLROSE TREE MEDIA
Property Description
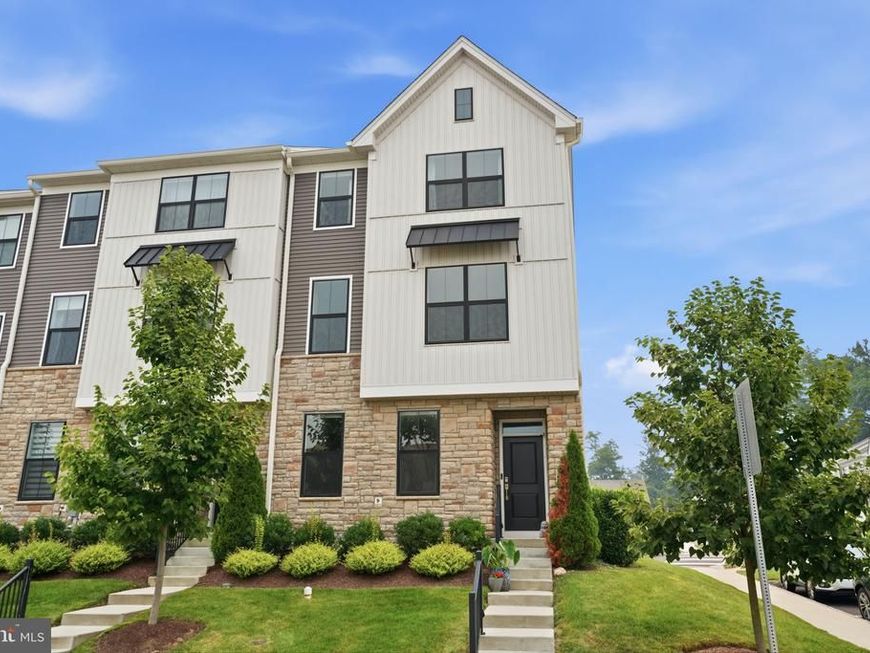
End unit for rent in Franklin Station. This Beautiful home offers luxury living with 3 Bedrooms and 2.5 Bathrooms. The staircase opens immediately into the bright and airy great room, dining room and Kitchen. This well-designed kitchen is equipped with a large center island with a breakfast bar, ample counter and cabinet space, gas cooking with built-in microwave, and coffee bar. The upper level features a beautiful Master bedroom suite is highlighted by an accent wall, generous walk-in closet and spa-like full Master bath with dual-sink vanity and glass-enclosed shower. Secondary bedrooms feature roomy closets and share a full hall bath with dual-sink vanity and laundry area. The lower level features a family room. Additional highlights include a convenient powder room the first floor. Family room is the perfect setting for relaxation. A community sidewalk leading to the train station will make commutes into Center City Philadelphia easy, Outdoor Pool, Fitness Center, Clubhouse and Fire Pit. Rose Tree Media School District * Excellent location close to shopping, dining, and local parks
Property Features
Property Type: Rental - Townhouse
Basement: Daylight, Partial, Garage Access, Partially Finished
Basement: Yes
Cooling: Central A/C
Fuel Type: Natural Gas
Garage: 2 car attached
Heating: Forced Air
Home Style: Bi-level
Lot Size: 0.00 Acre(S)
Roof Type: Asphalt
Stories: 3.0
Year Built: 2021
Feature Descriptions
Additional Structures: Above Grade, Below Grade
Appliances: Built-In Microwave, Built-In Range, Dishwasher
Community Amenities: Club House, Common Grounds, Pool - Outdoor
Exterior: Frame, Masonry
HOA Fee: $285.00/Monthly
Interior: Bathroom - Stall Shower, Bathroom - Tub Shower, Floor Plan - Open, Kitchen - Island, Walk-in Closet(s), Recessed Lighting
Lot Dimensions: 0.00 Acre(S)
Municipality: MIDDLETOWN TWP
Parking Features: Attached Garage, Driveway, Asphalt Driveway
Pet Restrictions: Case by Case Basis
Rent Includes: Grounds Maintenance, HOA/Condo Fee, Lawn Service
Sewer: Public Sewer
SQFT Above Finished: 2027
SQFT Total Finished: 2027
Structure Type: End of Row/Townhouse
Total Garage/Parking Spaces: 2
Water: Public
Local Schools
School District: ROSE TREE MEDIA
Listed By / Shown By
Listed By
Agency Name: RE/MAX Properties
Agency Phone: 2159687400
Shown By
Agent Name: The Rick Shaffer Team
Agent Phone: (717) 455-7425
Agency Title: Berkshire Hathaway HomeServices Homesale Realty

 First American






 Corporate Office - 215 S Centerville Rd. Lancaster, PA 17603
613 Turner Lane | MLS# PADE2119652
This property located at 613 Turner Lane, Media, PA 19063 is currently listed for rent with an asking price of $3,990 / Monthly. Turner Lane is located within the ROSE TREE MEDIA school district. Search Media real estate on www.countonrick.com today.