
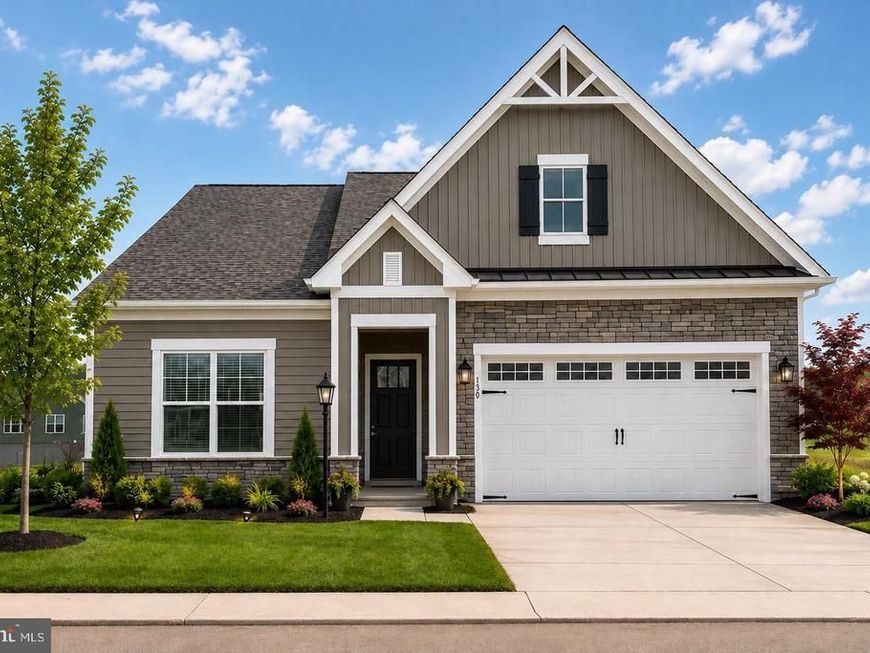
BEDS4
BATHS3 full
SQUARE FEET2,637
MLS#PAAD2025510
STATUSACTIVE
PROPERTY TYPEResidential - Single Family
SUBDIVISIONAMBLEBROOK
SCHOOLGETTYSBURG AREA
Property Description
Discover the ease and elegance of the Powell, a thoughtfully designed, main-level living plan featuring a bonus second floor loft and guest suite and finished storage. Step inside and be greeting by a beautiful foyer rotunda, setting a sophisticated tone from the moment you arrive. The heart of the home is the upgraded gourmet kitchen, boasting beautiful upgraded cabinets and quartz countertops. The oversized island is perfect for every day living and entertainment. Enjoy cozy evenings by the gas fireplace and you'll love relaxing on the screeded in porch. An elegant primary suite with private bath and walk in closet as well as 2 additional bedrooms created a very cohesive and appealing layout. Currently under construction. Available early 2027
Property Features
Property Type: Residential - Single Family
Cooling: Central A/C
Fireplaces: 1
Fuel Type: Natural Gas
Garage: 2
Heating: Forced Air
Home Style: Craftsman
Lot Size: 0.20 Acres
Roof Type: Architectural Shingle, Asphalt
Stories: 2.0
Taxes: $0
Year Built: 2026
Feature Descriptions
Accessibility: Entry Slope <1'
Additional Structures: Above Grade, Below Grade
Appliances: Cooktop, Dishwasher, Microwave, Oven - Double, Water Heater
Community Amenities: Club House, Common Grounds, Exercise Room, Fitness Center, Pickleball Courts, Pool - Outdoor, Sauna, Tennis Courts, Tot Lots/Playground, Retirement Community, Pool - Indoor, Meeting Room, Hot tub, Community Center
Exterior: Vinyl Siding, Stone
Fireplace: Gas/Propane
Flooring: Carpet, Ceramic Tile, Laminate Plank
HOA Fee: $350.00/Monthly
Interior: Entry Level Bedroom, Family Room Off Kitchen, Floor Plan - Open, Kitchen - Island, Pantry, Primary Bath(s), Recessed Lighting, Upgraded Countertops, Walk-in Closet(s)
Lot Dimensions: 0.20 Acre(S)
Municipality: STRABAN TWP
Parking Features: Concrete Driveway
Parking Notes: 4 Total Parking Spaces
Pet Restrictions: Cats OK, Dogs OK
Sewer: Public Sewer
SQFT Above Finished: 2637
SQFT Total Finished: 2637
Structure Type: Detached
Total Garage/Parking Spaces: 4
Utilities: Natural Gas Available, Electric Available
Water: Public
Windows: Double Pane, Energy Efficient, Insulated
Local Schools
School District: GETTYSBURG AREA
Listed By / Shown By
Listed By
Agency Name: Builder Solutions Realty
Agency Phone: 4109797740
Shown By
Agent Name: The Rick Shaffer Team
Agent Phone: (717) 455-7425
Agency Title: Berkshire Hathaway HomeServices Homesale Realty

 First American
Estimate Your Payment
Estimated Payment
$ 1,522.22 per month $1,345.84 Principal & Interest $0.00 Property Tax (data not provided by mls) $176.38 Homeowner's Insurance






 Corporate Office - 215 S Centerville Rd. Lancaster, PA 17603
61 Gentle Slope Way | MLS# PAAD2025510
This single family home located at 61 Gentle Slope Way , Gettysburg, PA 17325 is currently listed for sale with an asking price of $604,720. This property was built in 2026 and has 4 bedrooms and 3 full baths with 2637 sq. ft. Gentle Slope Way is located in the AMBLEBROOK subdivision within the GETTYSBURG AREA school district. Search AMBLEBROOK real estate on www.countonrick.com today.