
BEDS4
BATHS3 full 1 partial
SQUARE FEET2,774
MLS#MDMC2260490
STATUSACTIVE
PROPERTY TYPERental - Single Family
SUBDIVISIONSUMNER
SCHOOLMONTGOMERY COUNTY PUBLIC SCHOOLS
Property Description
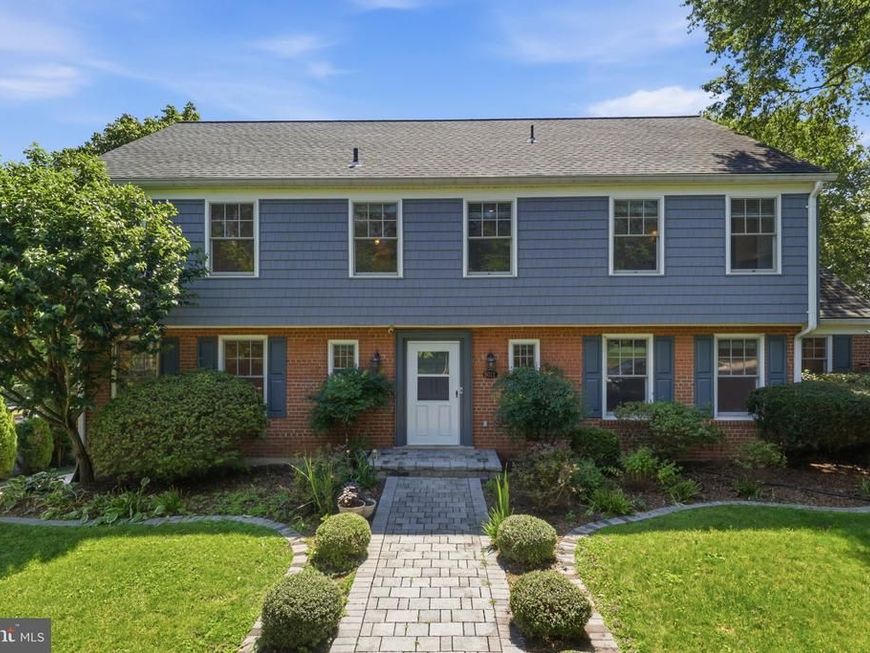
Ready to move in! Welcome to this beautifully updated brick home, ideally located in the heart of the city within one of the area's most sought-after communities. Blending timeless character with modern upgrades, this exceptional residence offers three finished levels of living space and a spacious two-car garage, providing a comfortable, peaceful, and high-quality lifestyle.The home has been freshly painted throughout and features newly renovated kitchen and bathrooms. Upstairs, you will find four generously sized bedrooms and two fully remodeled bathrooms, offering both comfort and functionality for today's living. The 2nd kithen in the basement. Extensive interior renovations, including major upgrades to the kitchen and bathrooms, were completed in 2020. Roof replaced in 2018, HVAC and Water Heater replaced in 2020, Dishwasher 2024, Refrigerator , Wine Cooler and Oven in 2020. Manor enjoy quick and convenient access to both I-270 and I-495, making commuting to Northern Virginia or downtown Washington, DC exceptionally easy. Easily convertible to 5th bedroom and 4th Full bath on the main level.
Property Features
Property Type: Rental - Single Family
Basement: Yes
Basement: Fully Finished, Walkout Level, Windows, Improved
Cooling: Central A/C
Fireplaces: 1
Fuel Type: Natural Gas
Garage: 2
Heating: Central, Forced Air
Home Style: Colonial
Lot Size: 0.22 Acres
Stories: 3.0
Year Built: 1970
Feature Descriptions
Additional Structures: Above Grade, Below Grade
Appliances: Built-In Microwave, Built-In Range, Dishwasher, Disposal, Dryer, Exhaust Fan, Icemaker, Oven - Single, Refrigerator, Stove, Stainless Steel Appliances, Washer, Water Heater
Exterior: Brick
Fencing: Wood
Fireplace: Brick, Wood
Interior: 2nd Kitchen, Attic, Bathroom - Tub Shower, Bathroom - Walk-In Shower, Crown Moldings, Dining Area, Family Room Off Kitchen, Floor Plan - Traditional, Kitchen - Island, Pantry, Primary Bath(s), Upgraded Countertops, Walk-in Closet(s), Window Treatments, Wood Floors
Lot Dimensions: 0.22 Acre(S)
Parking Features: Detached Garage, Driveway, On Street, Concrete Driveway
Pet Restrictions: Case by Case Basis, Dogs OK, Cats OK
Sewer: Public Sewer
SQFT Above Finished: 2774
SQFT Total Finished: 2774
Structure Type: Detached
Total Garage/Parking Spaces: 7
Utilities: Electric Available, Natural Gas Available, Water Available, Sewer Available
Water: Public
Local Schools
High School: WALT WHITMAN
Middle School: THOMAS W. PYLE
Elementary School: WOOD ACRES
School District: MONTGOMERY COUNTY PUBLIC SCHOOLS
Listed By / Shown By
Listed By
Agency Name: Hometown Elite Realty LLC
Agency Phone: 3015238008
Shown By
Agent Name: The Rick Shaffer Team
Agent Phone: (717) 455-7425
Agency Title: Berkshire Hathaway HomeServices Homesale Realty

 First American







 Corporate Office - 215 S Centerville Rd. Lancaster, PA 17603

6012 Overlea Road | MLS# MDMC2260490
This property located at 6012 Overlea Road , Bethesda, MD 20816 is currently listed for rent with an asking price of $7,500 / Monthly. Overlea Road is located within the MONTGOMERY COUNTY PUBLIC SCHOOLS school district. Search Bethesda real estate on www.countonrick.com today.