
BEDS3
BATHS2 full
SQUARE FEET1,593
MLS#MDHW2075314
STATUSACTIVE
PROPERTY TYPEResidential - Condominium
SUBDIVISIONDEERING WOODS
SCHOOLHOWARD COUNTY PUBLIC SCHOOLS
Property Description
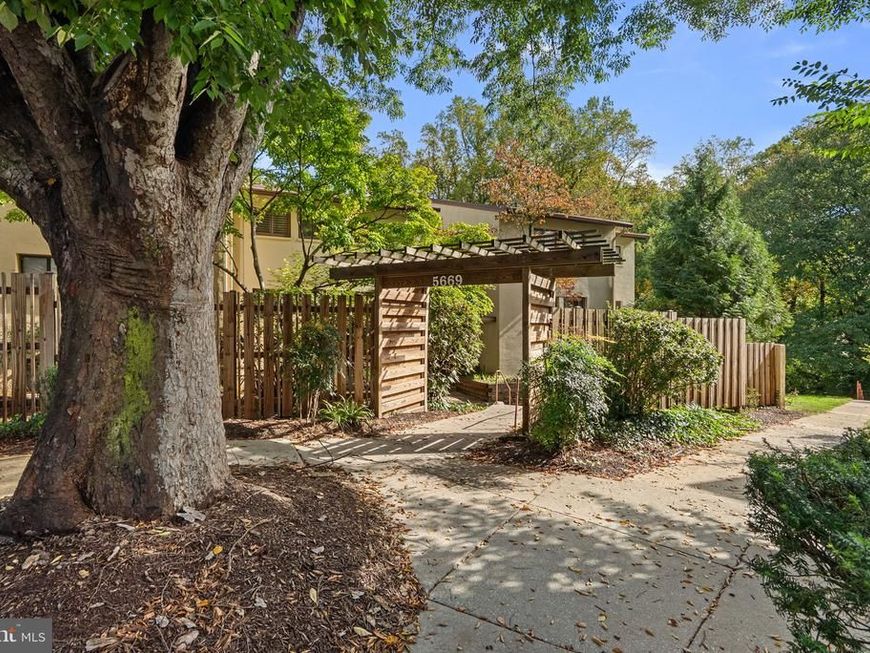
Must see 3 bedroom, 2 full bathroom ground-floor condo in perfect move-in condition overlooking open space and trees! Priced the same as 2-bedroom models, this unit offers almost 1,600 sq ft of space. It's freshly painted with designer colors, features easy-care laminate floors throughout, has replaced sliders, replaced windows w/gorgeous shutter blinds, a 2011 Carrier gas HVAC, and a 2018 gas water heater. Eat-in kitchen w/gas oven/range and a stainless steel side-by-side refrigerator. Relax on the covered patio and enjoy the amazing view. Includes an outdoor storage closet and an in-unit, full-size washer and dryer. Community fee includes all exterior maintenance, lawn mowing, snow removal, water, sewer, master insurance policy and professional community management. Enjoy all Columbia has to offer with direct access to over 95 miles of interconnecting paths for walking, biking, jogging and over 3,600 acres of open space. Minutes to shopping, restaurants, movies, Toby's Dinner Theatre, Columbia Lakefront, Mall, Merriweather Post and major commuter routes to Baltimore, DC, Ft. Meade, NSA, BWI Airport and rails!
Property Features
Property Type: Residential - Condominium
Cooling: Central A/C
Fuel Type: Natural Gas
Heating: Forced Air
Home Style: Colonial
Stories: 1.0
Taxes: $3,696
Year Built: 1977
Feature Descriptions
Additional Structures: Above Grade
Appliances: Built-In Microwave, Dishwasher, Disposal, Dryer, Icemaker, Oven/Range - Gas, Refrigerator, Stainless Steel Appliances, Washer, Water Heater
Community Amenities: Basketball Courts, Common Grounds, Community Center, Fitness Center, Golf Course Membership Available, Jog/Walk Path, Lake, Meeting Room, Pool - Outdoor, Pool Mem Avail, Pool - Indoor, Putting Green, Racquet Ball, Recreational Center, Riding/Stables, Shuffleboard, Swimming Pool, Tennis - Indoor, Tennis Courts, Tot Lots/Playground, Volleyball Courts
Condo/Coop Fee: $360.38/Monthly
Exterior: Concrete
Exterior: Sidewalks
Flooring: Laminated, Wood
HOA Fee: $53.63/Monthly
Interior: Family Room Off Kitchen, Entry Level Bedroom, Floor Plan - Open, Kitchen - Eat-In, Kitchen - Table Space, Wood Floors
Parking Features: Asphalt Driveway, Unassigned
Pet Restrictions: Case by Case Basis
Sewer: Public Sewer
Special View Info: Garden/Lawn, Trees/Woods
SQFT Above Finished: 1593
SQFT Total Finished: 1593
Structure Type: Unit/Flat/Apartment
Water: Public
Windows: Double Pane, Replacement, Screens, Sliding
Local Schools
High School: WILDE LAKE
Middle School: HARPER'S CHOICE
Elementary School: LONGFELLOW
School District: HOWARD COUNTY PUBLIC SCHOOLS
Listed By / Shown By
Listed By
Agency Name: Red Cedar Real Estate, LLC
Agency Phone: 4437082887
Shown By
Agent Name: The Rick Shaffer Team
Agent Phone: (717) 455-7425
Agency Title: Berkshire Hathaway HomeServices Homesale Realty

 First American
Estimate Your Payment
Estimated Payment
$ 1,000.24 per month $612.03 Principal & Interest $308.00 Property Tax $80.21 Homeowner's Insurance






 Corporate Office - 215 S Centerville Rd. Lancaster, PA 17603
5669 Harpers Farm Road, Unit B | MLS# MDHW2075314
This condo located at 5669 Harpers Farm Road, Unit B, Columbia, MD 21044 is currently listed for sale with an asking price of $275,000. This property was built in 1977 and has 3 bedrooms and 2 full baths with 1593 sq. ft. Harpers Farm Road, Unit B is located in the DEERING WOODS subdivision within the HOWARD COUNTY PUBLIC SCHOOLS school district. Search DEERING WOODS real estate on www.countonrick.com today.