
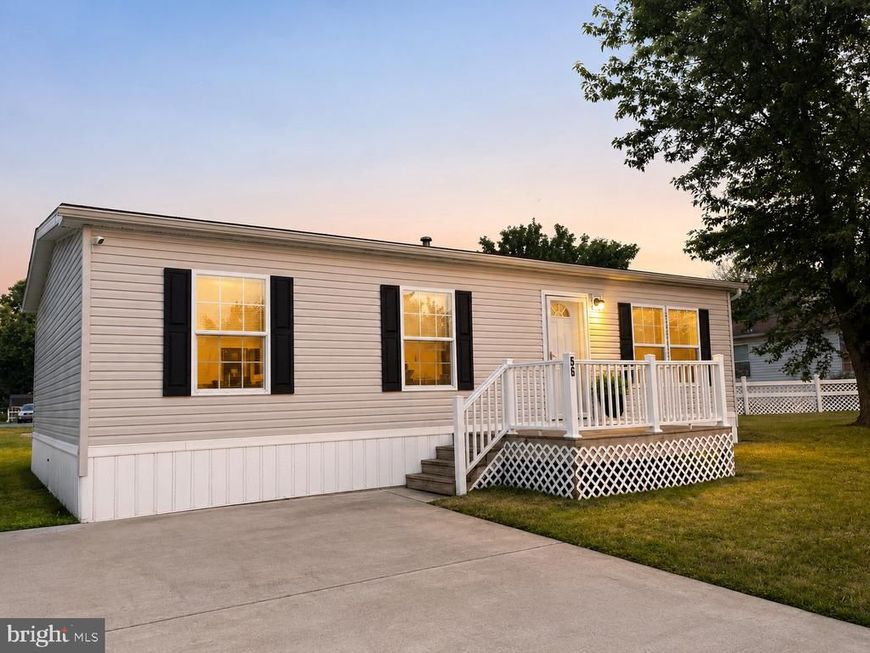
BEDS3
BATHS2 full
SQUARE FEET1,176
MLS#PADA2061916
STATUSACTIVE
PROPERTY TYPEResidential - Mobile Home
SUBDIVISIONCEDAR MANOR
SCHOOLLOWER DAUPHIN
Property Description
Welcome home to easy living in this beautifully maintained 3-bedroom, 2-bath double modular nestled in a peaceful, well-kept community! Situated on a spacious lot, this charming home offers the perfect blend of comfort, style, and low-maintenance living. Step inside to discover bright, open living spaces featuring drywall throughout, creating the look and feel of a traditional site-built home. The thoughtfully designed floor plan offers generous room sizes, a welcoming atmosphere, and plenty of natural light. 2023 all new carpet and new hot water heater. The oversized storage shed provides abundant space for lawn equipment, seasonal décor, hobbies, or additional storage. There is a play ground and basketball courts.
Property Features
Property Type: Residential - Mobile Home
Cooling: Central A/C
Fuel Type: Propane - Leased
Heating: Forced Air
Home Style: Ranch/Rambler
Lot Size: 0.00 Acre(S)
Stories: 1.0
Taxes: $1,342
Year Built: 2020
Feature Descriptions
Accessibility: 2+ Access Exits
Additional Structures: Above Grade, Below Grade
Exterior: Frame
Lot Dimensions: 0.00 Acre(S)
Municipality: LONDONDERRY TWP
Pet Restrictions: Cats OK, Dogs OK
Rooms: Living Room, Bedroom 2,Bedroom 3,Kitchen, Bedroom 1
Sewer: Community Septic Tank
SQFT Above Finished: 1176
SQFT Total Finished: 1176
Structure Type: Manufactured
Utilities: Propane
Water: Community
Room Sizes
Kitchen: 13 x 12 Level - Main
Living Room: 16 x 13 Level - Main
Bedroom 1: 12 x 12 Level - Main
Bedroom 2: 12 x 9 Level - Main
Bedroom 3: 13 x 9 Level - Main
Local Schools
High School: LOWER DAUPHIN
Middle School: LOWER DAUPHIN
School District: LOWER DAUPHIN
Listed By / Shown By
Listed By
Agency Name: Berkshire Hathaway HomeServices Homesale Realty

Shown By
Agent Name: The Rick Shaffer Team
Agent Phone: (717) 455-7425
 First American
Estimate Your Payment
Estimated Payment
$ 426.24 per month $277.97 Principal & Interest $111.83 Property Tax $36.43 Homeowner's Insurance






 Corporate Office - 215 S Centerville Rd. Lancaster, PA 17603
56 Charles Street | MLS# PADA2061916
This single family home located at 56 Charles Street , Elizabethtown, PA 17022 is currently listed for sale by Berkshire Hathaway HomeServices Homesale Realty, with an asking price of $124,900. This property was built in 2020 and has 3 bedrooms and 2 full baths with 1176 sq. ft. Charles Street is located in the CEDAR MANOR subdivision within the LOWER DAUPHIN school district. Search CEDAR MANOR real estate on www.countonrick.com today.