
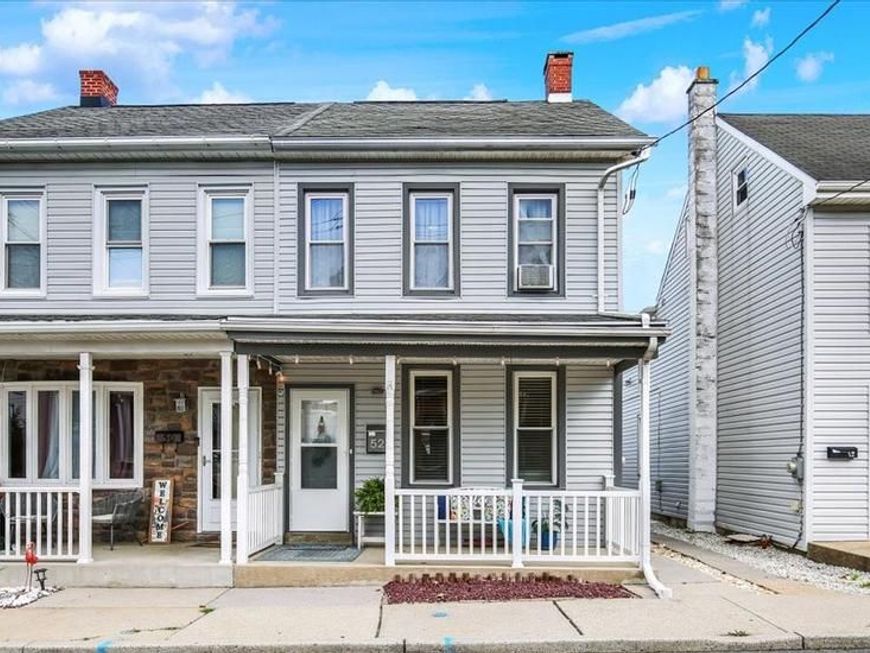
BEDS3
BATHS1 full 1 partial
SQUARE FEET1,500
MLS#PALN2028554
STATUSACTIVE
PROPERTY TYPEResidential - Single Family
SUBDIVISIONSOUTH LEBANON AREA
SCHOOLCORNWALL-LEBANON
Property Description
Discover the charm of this beautifully renovated home, a perfect blend of traditional elegance and modern convenience. Located in the Cornwall Lebanon School District, this home was Built in 1938 and set to shine with major renovations in 2026, this residence boasts three spacious bedrooms and 1.5 baths. Step inside to find a warm and inviting interior featuring stunning wood floors, crown moldings, and recessed lighting that create an ambiance of sophistication. The heart of the home is the upgraded kitchen, complete with stainless steel appliances, new cabinetry with soft close drawers and cabinets, an island for casual dining, and ample solid surface counter space for culinary adventures. The formal dining room offers a perfect setting for gatherings, while the cozy living areas provide a retreat for relaxation. Enjoy the luxury of a jetted tub in the full bathroom, complemented by a convenient half bath on the 1st Floor. With main floor laundry, daily chores become a breeze. Outside, the property features a level lot with a fenced rear yard, perfect for outdoor activities. The detached garage with rear entry adds convenience, while the gazebo invites you to unwind in your private oasis. Located in a friendly neighborhood with sidewalks and streetlights relax on your covered front porch. Don't miss the opportunity to make this charming residence your own!
Property Features
Property Type: Residential - Single Family
Basement: Yes
Basement: Interior Access, Outside Entrance, Walkout Stairs
Cooling: Ceiling Fan(s), Window Unit(s)
Fuel Type: Oil
Garage: 1
Heating: Baseboard - Hot Water
Home Style: Traditional
Lot Size: 0.05 Acres
Roof Type: Architectural Shingle
Stories: 2.5
Taxes: $2,399
Year Built: 1938
Feature Descriptions
Accessibility: Doors - Lever Handle(s)
Additional Structures: Above Grade
Appliances: Built-In Microwave, Dishwasher, Exhaust Fan, Oven - Self Cleaning, Oven/Range - Electric, Refrigerator, Stainless Steel Appliances, Water Heater
Electric: 200+ Amp Service
Exterior: Batts Insulation, CPVC/PVC, Stick Built
Exterior: Exterior Lighting, Sidewalks, Street Lights
Fencing: Wood
Flooring: Carpet, Concrete, Vinyl, Wood
Interior: Bathroom - Jetted Tub, Bathroom - Tub Shower, Ceiling Fan(s), Crown Moldings, Dining Area, Floor Plan - Traditional, Formal/Separate Dining Room, Kitchen - Island, Recessed Lighting, Upgraded Countertops, Window Treatments, Wood Floors
Lot: Level, Not In Development, Rear Yard
Lot Dimensions: 0.05 Acre(S)
Municipality: SOUTH LEBANON TWP
Number of Rooms: 7
Parking Notes: 1 Total Parking Spaces
Rooms: Living Room, Dining Room, Bedroom 2,Bedroom 3,Kitchen, Game Room, Bedroom 1,Laundry, Bathroom 1,Half Bath
Sewer: Public Sewer
SQFT Above Finished: 1500
SQFT Total Finished: 1500
Structure Type: Twin/Semi-Detached
Total Garage/Parking Spaces: 1
Utilities: Cable TV Available, Electric Available, Natural Gas Available, Phone Available, Sewer Available, Water Available
Water: Public
Windows: Double Hung, Double Pane, Insulated, Screens, Replacement
Room Sizes
Game Room: 17 x 16 Level - Upper 2
Bathroom 1: 5 x 7 Level - Upper 1
Bedroom 1: 11 x 13 Level - Upper 1
Bedroom 2: 13 x 10 Level - Upper 1
Bedroom 3: 13 x 9 Level - Upper 1
Living Room: 12 x 15 Level - Main
Dining Room: 13 x 12 Level - Main
Kitchen: 13 x 13 Level - Main
Half Bath: 5 x 2 Level - Main
Local Schools
High School: CEDAR CREST
Middle School: CEDAR CREST
Elementary School: SOUTH LEBANON
School District: CORNWALL-LEBANON
Listed By / Shown By
Listed By
Agency Name: Berkshire Hathaway HomeServices Homesale Realty
Shown By
Agent Name: The Rick Shaffer Team
Agent Phone: (717) 455-7425
 First American
Estimate Your Payment
Estimated Payment
$ 804.05 per month $534.14 Principal & Interest $199.92 Property Tax $70.00 Homeowner's Insurance






 Corporate Office - 215 S Centerville Rd. Lancaster, PA 17603
52 S 5th Avenue | MLS# PALN2028554
This single family home located at 52 S 5th Avenue, Lebanon, PA 17042 is currently listed for sale by Berkshire Hathaway HomeServices Homesale Realty, with an asking price of $240,000. This property was built in 1938 and has 3 bedrooms and 1 full and 1 partial baths with 1500 sq. ft. S 5th Avenue is located in the SOUTH LEBANON AREA subdivision within the CORNWALL-LEBANON school district. Search SOUTH LEBANON AREA real estate on www.countonrick.com today.