
BEDS2
BATHS2 full
SQUARE FEET1,521
MLS#MDBC2176960
STATUSACTIVE
PROPERTY TYPEResidential - Condominium
SUBDIVISIONMAYS CHAPEL NORTH
SCHOOLBALTIMORE COUNTY PUBLIC SCHOOLS
Property Description
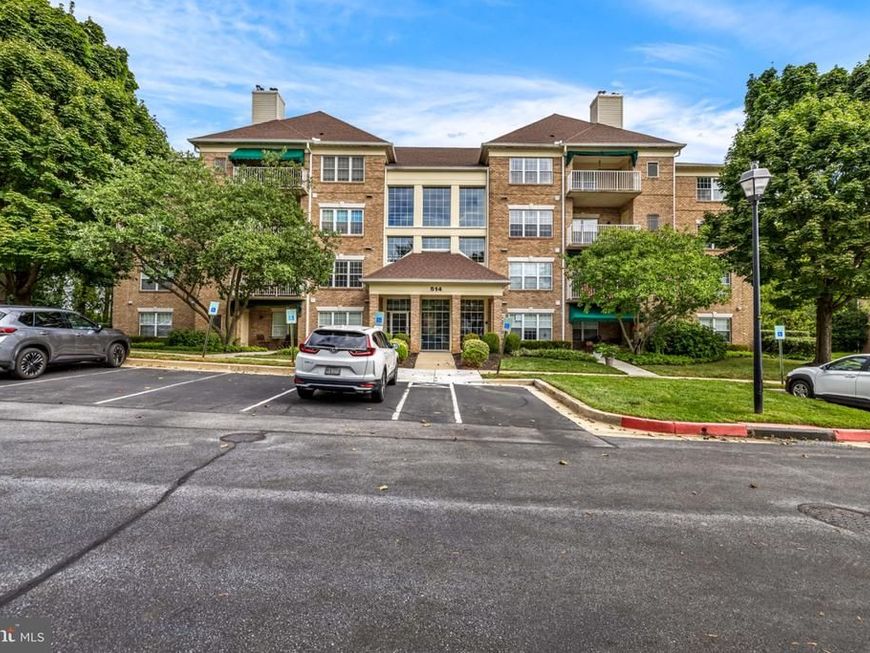
Welcome to Mays Chapel North! This inviting two-bedroom, two-bath condo offers comfortable living in a bright and welcoming setting overlooking open space. The spacious living room features a gas fireplace, complemented by a separate dining room, breakfast area, and cozy den perfect for reading, working, or relaxing. The spacious primary suite includes a walk-in closet and private bath and complemented by a second bedroom and hall bath. Located in an elevator building with ample parking, this well-maintained home shows beautifully and offers easy, convenient living. The community has walking trails and is close to shopping and restaurants.
Property Features
Property Type: Residential - Condominium
Cooling: Central A/C
Fireplaces: 1
Fuel Type: Natural Gas
Heating: 90% Forced Air
Home Style: Traditional
Stories: 1.0
Taxes: $4,202
Year Built: 1997
Feature Descriptions
Accessibility: Elevator, Other
Additional Structures: Above Grade, Below Grade
Appliances: Refrigerator, Range Hood, Oven/Range - Electric, Microwave, Dishwasher, Disposal, Dryer, Washer
Community Amenities: Common Grounds, Elevator, Jog/Walk Path
Condo/Coop Fee: $295.00/Monthly
Exterior: Brick
Exterior: Sidewalks
Fireplace: Fireplace - Glass Doors, Gas/Propane
HOA Fee: $108.75/Annually
Interior: Breakfast Area, Built-Ins, Crown Moldings, Dining Area, Elevator, Entry Level Bedroom, Floor Plan - Traditional, Primary Bath(s), Walk-in Closet(s)
Pet Restrictions: Size/Weight Restriction
Rooms: Living Room, Dining Room, Primary Bedroom, Bedroom 2,Kitchen, Den, Breakfast Room
Sewer: Public Sewer
SQFT Above Finished: 1521
SQFT Total Finished: 1521
Structure Type: Unit/Flat/Apartment
Water: Public
Room Sizes
Living Room: 15 x 11 Level - Main
Dining Room: 11 x 9 Level - Main
Kitchen: 20 x 12 Level - Main
Primary Bedroom: 15 x 13 Level - Main
Bedroom 2: 11 x 10 Level - Main
Den: 11 x 9 Level - Main
Local Schools
High School: DULANEY
Middle School: RIDGELY
Elementary School: MAYS CHAPEL
School District: BALTIMORE COUNTY PUBLIC SCHOOLS
Listed By / Shown By
Listed By
Agency Name: O'Conor, Mooney & Fitzgerald
Agency Phone: 4103218800
Shown By
Agent Name: The Rick Shaffer Team
Agent Phone: (717) 455-7425
Agency Title: Berkshire Hathaway HomeServices Homesale Realty

 First American
Estimate Your Payment
Estimated Payment
$ 1,344.47 per month $879.10 Principal & Interest $350.17 Property Tax $115.21 Homeowner's Insurance






 Corporate Office - 215 S Centerville Rd. Lancaster, PA 17603
514 Limerick Circle, Unit 203 | MLS# MDBC2176960
This condo located at 514 Limerick Circle, Unit 203, Lutherville Timonium, MD 21093 is currently listed for sale with an asking price of $395,000. This property was built in 1997 and has 2 bedrooms and 2 full baths with 1521 sq. ft. Limerick Circle, Unit 203 is located in the MAYS CHAPEL NORTH subdivision within the BALTIMORE COUNTY PUBLIC SCHOOLS school district. Search MAYS CHAPEL NORTH real estate on www.countonrick.com today.