
BEDS5
BATHS2 full
SQUARE FEET2,041
MLS#PAMC2196840
STATUSACTIVE
PROPERTY TYPEResidential - Single Family
SUBDIVISIONMERION STATION
SCHOOLLOWER MERION
Property Description
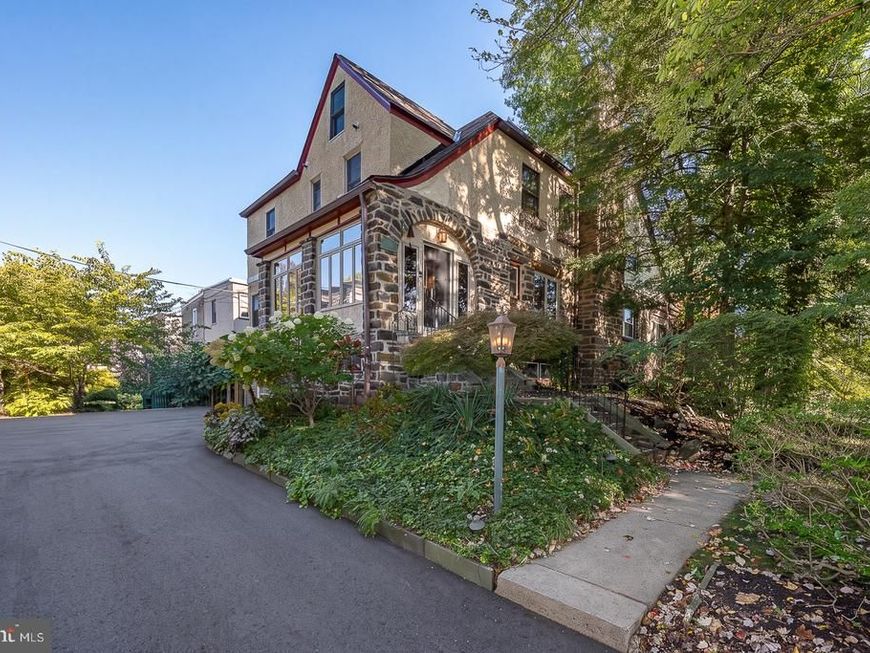
Welcome to this charming and spacious 5-bedroom, 2-full-bath, three-story twin home offering 2,041 square feet of living space in the heart of desirable Merion Station! Blending timeless character with modern updates, this inviting home features beautiful hardwood floors, exposed stone accents, and a versatile floor plan designed for today's lifestyle. Step inside to a cozy den showcasing hardwood floors and an exposed stone wall, creating a warm and welcoming first impression. Continue into the spacious living room, highlighted by a wood-burning stove fireplace and hardwood floors that flow seamlessly into the formal dining room. Perfect for everyday living and entertaining, the dining room opens to the beautifully updated kitchen featuring quartz countertops, stainless steel appliances, heated floors, a convenient breakfast bar, and ample cabinetry and counter space. A functional mudroom just off the kitchen provides easy access to the private rear patio and driveway. Upstairs, the second floor features a spacious primary bedroom with generous closet space, along with two additional bedrooms connected by a sliding barn door, offering the flexibility to create separate private spaces or one expansive room with a dedicated playroom, study, or work area. An updated hall bathroom with a walk-in shower, heated floors and towel rack and the convenience of a second-floor laundry room complete this level. The third floor offers two additional bedrooms, ideal for guests, home offices, or flexible living arrangements, along with a second full hall bathroom. The unfinished walkout lower level provides abundant storage space, half bath, and direct access to the garage. Outside, enjoy your own private backyard retreat featuring a patio and hot tub, perfect for relaxing or entertaining. Ideally located within the award-winning Lower Merion School District, this wonderful home offers easy access to regional rail, local shops, restaurants, parks, and major roadways. With its combination of historic charm, thoughtful updates, generous living space, and unbeatable location, this Merion Station gem is a must-see!
Property Features
Property Type: Residential - Single Family
Basement: Yes
Basement: Unfinished
Cooling: Ductless/Mini-Split
Fireplaces: 1
Fuel Type: Natural Gas, Electric
Garage: 1
Heating: Radiator, Heat Pump(s), Radiant
Home Style: Tudor
Lot Size: 0.09 Acres
Stories: 3.0
Taxes: $7,549
Year Built: 1928
Feature Descriptions
Additional Structures: Above Grade, Below Grade
Appliances: Built-In Microwave, Cooktop, Dishwasher, Disposal, Oven - Wall, Oven/Range - Electric, Range Hood, Refrigerator, Stainless Steel Appliances, Washer, Dryer
Exterior: Stucco
Exterior: Sidewalks, Street Lights
Flooring: Hardwood, Tile/Brick, Partially Carpeted
Interior: Bathroom - Tub Shower, Bathroom - Walk-In Shower, Carpet, Ceiling Fan(s), Chair Railings, Floor Plan - Traditional, Formal/Separate Dining Room, Kitchen - Eat-In, Skylight(s), Upgraded Countertops, Wood Floors
Lot: Front Yard, Rear Yard
Lot Dimensions: 0.09 Acre(S)
Municipality: LOWER MERION TWP
Parking Notes: 1 Total Parking Spaces
Rooms: Living Room, Dining Room, Primary Bedroom, Bedroom 2,Bedroom 3,Bedroom 4,Bedroom 5,Kitchen, Foyer, Laundry, Mud Room, Storage Room, Full Bath
Sewer: Public Sewer
SQFT Above Finished: 2041
SQFT Total Finished: 2041
Structure Type: Twin/Semi-Detached
Total Garage/Parking Spaces: 1
Water: Public
Local Schools
School District: LOWER MERION
Listed By / Shown By
Listed By
Agency Name: KW Main Line - Narberth
Agency Phone: 6106683400
Shown By
Agent Name: The Rick Shaffer Team
Agent Phone: (717) 455-7425
Agency Title: Berkshire Hathaway HomeServices Homesale Realty

 First American
Estimate Your Payment
Estimated Payment
$ 2,479.25 per month $1,635.79 Principal & Interest $629.08 Property Tax $214.38 Homeowner's Insurance






 Corporate Office - 215 S Centerville Rd. Lancaster, PA 17603
513 E Wynnewood Road | MLS# PAMC2196840
This single family home located at 513 E Wynnewood Road, Merion Station, PA 19066 is currently listed for sale with an asking price of $735,000. This property was built in 1928 and has 5 bedrooms and 2 full baths with 2041 sq. ft. E Wynnewood Road is located in the MERION STATION subdivision within the LOWER MERION school district. Search MERION STATION real estate on www.countonrick.com today.