
BEDS3
BATHS1 full 1 partial
SQUARE FEET1,664
MLS#PACD2045488
STATUSPENDING
PROPERTY TYPEResidential - Single Family
SUBDIVISIONOSCEOLA MILLS
SCHOOLPHILIPSBURG-OSCEOLA AREA
Property Description
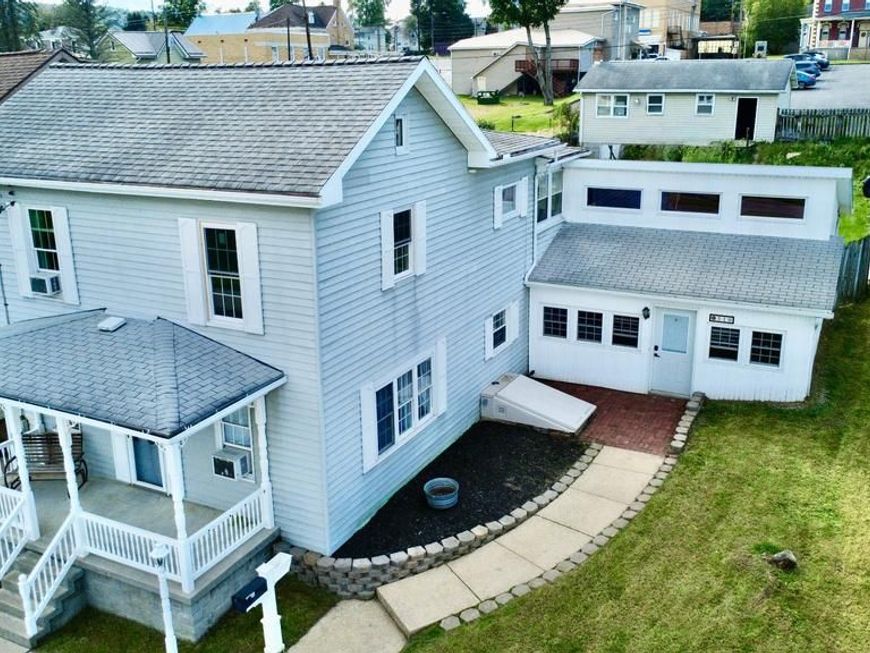
Welcome home to this lovely property filled with charm, character, and wonderful curb appeal! This three-bedroom, one-and-a-half-bath home offers a warm and inviting feel from the moment you step inside. Beautiful original hardwood floors enhance the living and dining rooms, adding timeless character to the home. The eat-in kitchen provides the perfect spot to enjoy your morning coffee while overlooking the private, fenced-in backyard. The spacious addition offers a beautiful family or recreation room with endless possibilities create a cozy family gathering space, game room, home office, or entertainment area to fit your lifestyle. A detached garage with workshop space adds even more value, providing plenty of room for storage, hobbies, or projects. Step outside and enjoy a backyard made for entertaining! The enclosed yard features a patio and built-in fire pit area, creating a private setting for summer cookouts, evening gatherings, or simply relaxing outdoors. You’ll also love being within walking distance of the community pool and outdoor recreation area. Conveniently located approximately 25 minutes from State College, this charming home offers comfort, character, and a great location. Come take a look, you may have just found the one!
Property Features
Property Type: Residential - Single Family
Basement: Yes
Basement: Connecting Stairway, Outside Entrance, Interior Access
Cooling: None
Fuel Type: Oil
Garage: 1
Heating: Hot Water
Home Style: Farmhouse/National Folk
Lot Size: 0.18 Acres
Roof Type: Shingle
Stories: 2.0
Taxes: $1,545
Year Built: 1920
Feature Descriptions
Accessibility: 2+ Access Exits
Additional Structures: Above Grade
Appliances: Dishwasher, Disposal, Dryer, Microwave, Oven/Range - Electric, Refrigerator, Washer
Exterior: Aluminum Siding, Block, Other
Exterior: Outbuilding(s), Play Area, Sidewalks
Fencing: Wood
Flooring: Hardwood, Carpet, Ceramic Tile, Laminate Plank
Interior: Breakfast Area, Carpet, Combination Dining/Living, Dining Area, Kitchen - Eat-In, Wood Floors
Lot Dimensions: 0.18 Acre(S)
Municipality: OSCEOLA BORO
Number of Rooms: 9
Parking Notes: 1 Total Parking Spaces
Rooms: Living Room, Kitchen, Breakfast Room, Laundry, Recreation Room
Sewer: Public Sewer
SQFT Above Finished: 1664
SQFT Total Finished: 1664
Structure Type: Detached
Total Garage/Parking Spaces: 1
Water: Public
Windows: Double Hung, Energy Efficient
Local Schools
School District: PHILIPSBURG-OSCEOLA AREA
Listed By / Shown By
Listed By
Agency Name: Realty One Group Landmark
Agency Phone: 8143080396
Shown By
Agent Name: The Rick Shaffer Team
Agent Phone: (717) 455-7425
Agency Title: Berkshire Hathaway HomeServices Homesale Realty

 First American
Estimate Your Payment
Estimated Payment
$ 586.89 per month $405.05 Principal & Interest $128.75 Property Tax $53.08 Homeowner's Insurance






 Corporate Office - 215 S Centerville Rd. Lancaster, PA 17603
510 Pruner Street | MLS# PACD2045488
This single family home located at 510 Pruner Street, Osceola Mills, PA 16666 is currently listed for sale with an asking price of $182,000. This property was built in 1920 and has 3 bedrooms and 1 full and 1 partial baths with 1664 sq. ft. Pruner Street is located in the OSCEOLA MILLS subdivision within the PHILIPSBURG-OSCEOLA AREA school district. Search OSCEOLA MILLS real estate on www.countonrick.com today.