
BEDS3
BATHS3 full 1 partial
SQUARE FEET2,484
MLS#MDCR2038306
STATUSPENDING
PROPERTY TYPEResidential - Single Family
SUBDIVISIONPINEY RUN ESTATES
SCHOOLCARROLL COUNTY PUBLIC SCHOOLS
Property Description
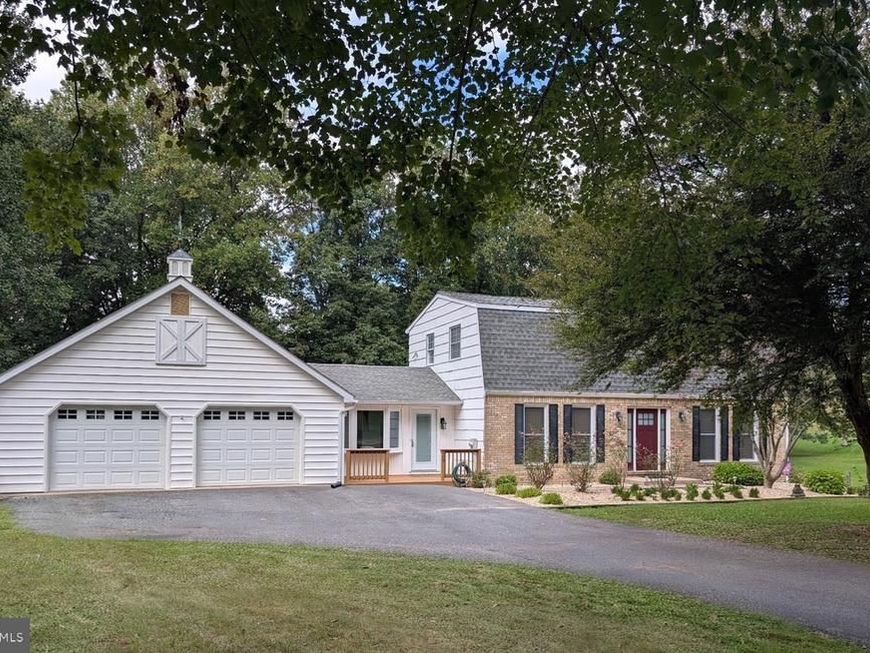
** ALL BEST AND FINAL OFFERS DUE 10/17/26 AT 9PM **. Welcome to this amazing colonial home nestled within the serene enclave of Piney Run Estates. This exquisite Colonial-style residence offers a harmonious blend of luxury and comfort, set on a sprawling 1.55-acre lot that backs to lush trees, providing a tranquil retreat from the everyday hustle. The property boasts an inviting layout, featuring three spacious bedrooms and three and a half bathrooms, ensuring ample space for relaxation and rejuvenation. Step inside to discover a warm and inviting interior, where crown moldings and built-ins enhance the traditional charm. The heart of the home is the family room, next to the kitchen, creating an ideal space for gatherings. The kitchen is a culinary delight, showcasing upgraded countertops, an eat-in area, and modern appliances, including a built-in microwave, dishwasher, and electric oven/range. Enjoy cozy meals in the kitchen with table space or entertain in the formal dining room, where memories are sure to be made. The fully finished basement, complete with a walkout entrance, offers additional living space, perfect for a home theater, gym, rec room, play area or possible 4th bedroom. With two fireplaces, one in the family room and another in the basement w/ Harman Pellet Stove Insert, warmth and ambiance are effortlessly achieved throughout the seasons. Outside, the property features a rear patio and rear deck that overlooks the back yard. These two are ideal for outdoor dining or simply soaking in the panoramic views of the lush rear yard and surrounding woods. The meticulously landscaped yard is level and open, providing a perfect canvas for outdoor activities or peaceful contemplation. The shed offers additional storage solutions, ensuring that your outdoor space remains uncluttered and inviting. Parking is a breeze with an oversized attached garage and ample driveway space, accommodating both residents and guests with ease. The peaceful cul-de-sac location enhances the sense of community while providing privacy and security. This home is not just a residence; it's a lifestyle. Experience the perfect blend of elegance and comfort in a setting that invites you to unwind and enjoy the beauty of nature right at your doorstep. Embrace the amazing lifestyle that Piney Run Estates and the Sykesville / Eldersburg area has to offer. You will not only love this home, but you will love the location and surrounding areas as well. Welcome to your new home, where every detail has been thoughtfully curated for your lifestyle and enjoyment.
Property Features
Property Type: Residential - Single Family
Basement: Yes
Basement: Full, Fully Finished, Outside Entrance, Rear Entrance, Walkout Level, Windows
Cooling: Ceiling Fan(s), Central A/C
Fireplaces: 2
Fuel Type: Electric
Garage: 2
Heating: Forced Air
Home Style: Colonial
Lot Size: 1.55 Acres
Stories: 3.0
Taxes: $6,072
Year Built: 1976
Feature Descriptions
Additional Structures: Above Grade, Below Grade
Appliances: Built-In Microwave, Dishwasher, Disposal, Dryer, Exhaust Fan, Oven/Range - Electric, Refrigerator, Washer, Water Heater
Exterior: Frame
Exterior: Outbuilding(s), Sidewalks, Other
Fencing: Rear, Wood
Interior: Attic, Breakfast Area, Built-Ins, Carpet, Ceiling Fan(s), Crown Moldings, Family Room Off Kitchen, Floor Plan - Traditional, Formal/Separate Dining Room, Kitchen - Eat-In, Kitchen - Table Space, Primary Bath(s), Upgraded Countertops, Wood Floors, Other, Stove - Pellet
Lot: Backs to Trees, Cul-de-sac, Front Yard, Landscaping, Level, Open, Rear Yard, SideYard(s), Other
Lot Dimensions: 1.55 Acre(S)
Parking Notes: 2 Total Parking Spaces
Rooms: Living Room, Dining Room, Primary Bedroom, Bedroom 2,Bedroom 3,Kitchen, Family Room, Breakfast Room, Other, Recreation Room, Utility Room, Bathroom 2,Bathroom 3,Hobby Room, Primary Bathroom
Sewer: On Site Septic
Special View Info: Garden/Lawn, Panoramic, Scenic Vista, Trees/Woods
SQFT Above Finished: 1824
SQFT Below Finished: 660
SQFT Total Finished: 2484
Structure Type: Detached
Total Garage/Parking Spaces: 2
Water: Well
Local Schools
School District: CARROLL COUNTY PUBLIC SCHOOLS
Listed By / Shown By
Listed By
Agency Name: RE/MAX Advantage Realty
Agency Phone: 4105493500
Shown By
Agent Name: The Rick Shaffer Team
Agent Phone: (717) 455-7425
Agency Title: Berkshire Hathaway HomeServices Homesale Realty

 First American
Estimate Your Payment
Estimated Payment
$ 2,016.09 per month $1,335.12 Principal & Interest $506.00 Property Tax $174.97 Homeowner's Insurance






 Corporate Office - 215 S Centerville Rd. Lancaster, PA 17603

509 Piney Run Court | MLS# MDCR2038306
This single family home located at 509 Piney Run Court, Sykesville, MD 21784 is currently listed for sale with an asking price of $599,900. This property was built in 1976 and has 3 bedrooms and 3 full and 1 partial baths with 2484 sq. ft. Piney Run Court is located in the PINEY RUN ESTATES subdivision within the CARROLL COUNTY PUBLIC SCHOOLS school district. Search PINEY RUN ESTATES real estate on www.countonrick.com today.