
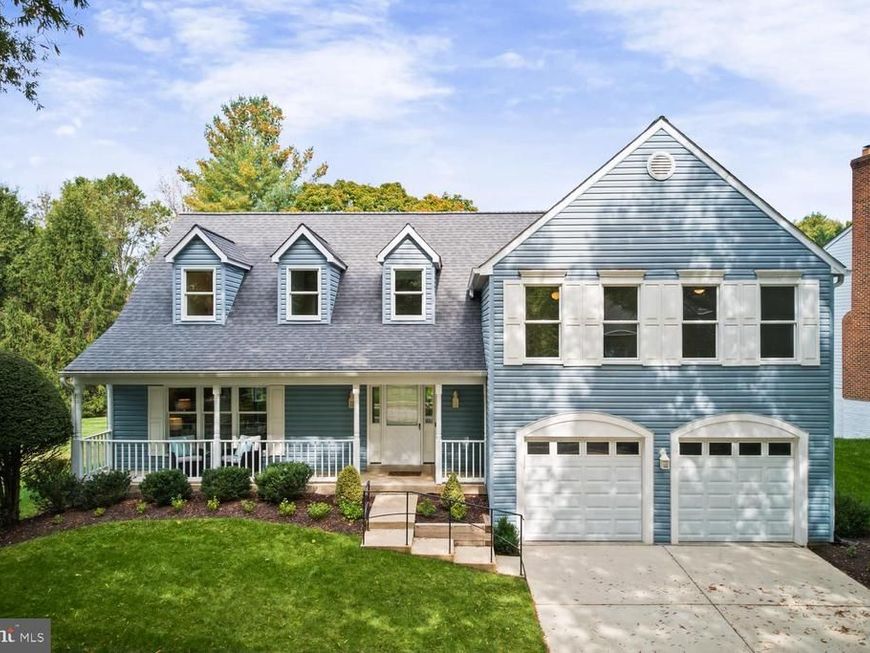
BEDS4
BATHS3 full 1 partial
SQUARE FEET3,008
MLS#MDMC2259130
STATUSACTIVE
PROPERTY TYPEResidential - Single Family
SUBDIVISIONNORBECK MANOR
SCHOOLMONTGOMERY COUNTY PUBLIC SCHOOLS
Property Description
Welcome to this GORGEOUS front porch colonial offering style, space, and comfort inside and out. Freshly painted, Brand-new carpet, Brand new Kitchen countertops, Refinished hardwood floors, Roof/siding/gutters/downspouts 2022, HVAC 2020, Windows 2015 makes this home is truly move-in ready. The kitchen is a showstopper, featuring cherry cabinetry, Taj Mahal quartz countertops, and stainless steel appliances. It opens to the family room, creating an easy flow for everyday living and entertaining. The family room extends to the back of the home, where you'll find a screened-in porch, deck, and patio, perfect for relaxing or hosting year-round. Formal dining and living rooms provide additional space for gatherings. Upstairs, the primary suite is a true retreat with a two-level layout and a completely remodeled bath. Convenient upper-hall laundry makes daily routines a breeze. The finished lower-level rec room offers flexible space for play, fitness, or movie nights, plus another full bath. Step outside your front door and discover a vibrant neighborhood that has community spirit. Just a short drive to Flower Valley Bath and Racquet Club (memberships available), Flower Valley Elementary School, Flower Valley Park adds to the appeal with basketball courts, playgrounds, and scenic walking trails around Lake Frank. With convenient access to the ICC and Metro’s Red Line, commuting to Baltimore or DC is quick and stress-free.
Property Features
Property Type: Residential - Single Family
Basement: Yes
Basement: Fully Finished
Cooling: Central A/C, Ceiling Fan(s)
Fireplaces: 1
Fuel Type: Natural Gas
Garage: 2
Heating: Forced Air
Home Style: Colonial
Lot Size: 0.24 Acres
Roof Type: Architectural Shingle
Stories: 3.5
Taxes: $8,383
Year Built: 1988
Feature Descriptions
Additional Structures: Above Grade, Below Grade
Appliances: Stainless Steel Appliances
Exterior: Vinyl Siding
Fencing: Rear
Fireplace: Brick, Wood
Flooring: Hardwood, Ceramic Tile, Carpet
HOA Fee: $415.15/Annually
Interior: Bathroom - Walk-In Shower, Breakfast Area, Carpet, Ceiling Fan(s), Family Room Off Kitchen, Formal/Separate Dining Room, Kitchen - Island, Kitchen - Table Space, Primary Bath(s), Recessed Lighting, Walk-in Closet(s), Wood Floors
Lot Dimensions: 0.24 Acre(S)
Parking Features: Concrete Driveway
Parking Notes: 6 Total Parking Spaces
Sewer: Public Sewer
SQFT Above Finished: 2254
SQFT Below Finished: 754
SQFT Total Finished: 3008
Structure Type: Detached
Total Garage/Parking Spaces: 6
Utilities: Cable TV, Natural Gas Available
Water: Public
Windows: Replacement, Insulated
Local Schools
High School: ROCKVILLE
Middle School: EARLE B. WOOD
Elementary School: FLOWER VALLEY
School District: MONTGOMERY COUNTY PUBLIC SCHOOLS
Listed By / Shown By
Listed By
Agency Name: Long & Foster Real Estate, Inc.
Agency Phone: 3014240900
Shown By
Agent Name: The Rick Shaffer Team
Agent Phone: (717) 455-7425
Agency Title: Berkshire Hathaway HomeServices Homesale Realty

 First American
Estimate Your Payment
Estimated Payment
$ 2,931.37 per month $1,974.08 Principal & Interest $698.58 Property Tax $258.71 Homeowner's Insurance






 Corporate Office - 215 S Centerville Rd. Lancaster, PA 17603

4853 Sweetbirch Drive | MLS# MDMC2259130
This single family home located at 4853 Sweetbirch Drive, Rockville, MD 20853 is currently listed for sale with an asking price of $887,000. This property was built in 1988 and has 4 bedrooms and 3 full and 1 partial baths with 3008 sq. ft. Sweetbirch Drive is located in the NORBECK MANOR subdivision within the MONTGOMERY COUNTY PUBLIC SCHOOLS school district. Search NORBECK MANOR real estate on www.countonrick.com today.