
BEDS4
BATHS3 full 1 partial
SQUARE FEET2,200
MLS#PADE2119116
STATUSACTIVE
PROPERTY TYPEResidential - Single Family
SCHOOLINTERBORO
Property Description
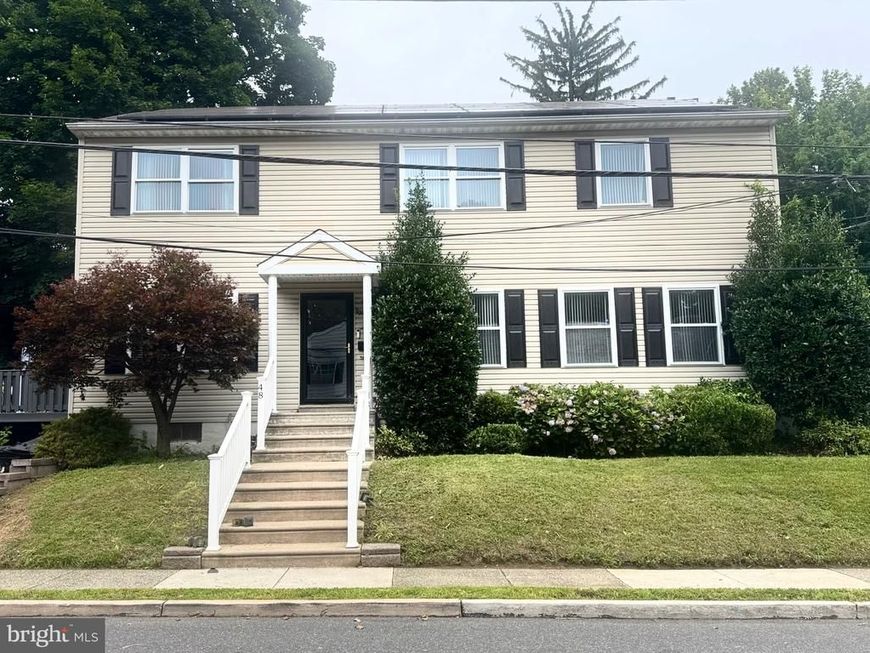
Welcome to this beautifully maintained and spacious single-family home offering comfort, functionality, and room to grow! This impressive home features 4 generously sized bedrooms, including a spacious primary suite complete with a private full bathroom and walk-in closet. The main level offers an ideal layout with a welcoming living room, formal dining room, and a comfortable family room, along with a convenient half bathroom for guests. The fully finished basement significantly expands the living space and includes a full bathroom, a large office, and an expansive recreation/living area with ample room to create an additional bedroom, home gym, or media room to suit your needs. Whether you’re entertaining, working from home, or simply looking for extra space for your growing household, this home offers incredible flexibility and endless possibilities. Conveniently located in the sought-after Interboro School District, this move-in-ready home is one you won’t want to miss!
Property Features
Property Type: Residential - Single Family
Basement: Full, Fully Finished
Basement: Yes
Cooling: Central A/C
Fuel Type: Natural Gas
Heating: Forced Air
Home Style: Colonial
Lot Size: 0.13 Acres
Roof Type: Shingle
Stories: 2.0
Taxes: $6,642
Year Built: 1970
Feature Descriptions
Additional Structures: Above Grade, Below Grade
Appliances: Built-In Microwave, Dishwasher, Dryer, Oven - Self Cleaning, Stainless Steel Appliances, Washer
Exterior: Concrete, Vinyl Siding
Exterior: Exterior Lighting, Sidewalks
Flooring: Carpet, Hardwood
Interior: Bathroom - Stall Shower, Carpet, Crown Moldings, Kitchen - Eat-In, Kitchen - Island, Walk-in Closet(s), Window Treatments
Location: Suburban
Lot: Corner, Rear Yard, SideYard(s)
Lot Dimensions: 0.13 Acre(S)
Municipality: GLENOLDEN BORO
Parking Features: Concrete Driveway
Parking Notes: 2 Total Parking Spaces
Sewer: Public Sewer
Special View Info: Street
SQFT Above Finished: 2200
SQFT Total Finished: 2200
Structure Type: Detached
Total Garage/Parking Spaces: 2
Utilities: Cable TV Available, Electric Available, Natural Gas Available, Phone Available
Water: Public
Windows: Energy Efficient
Local Schools
High School: INTERBORO
School District: INTERBORO
Listed By / Shown By
Listed By
Agency Name: RE/MAX Associates - Newark
Agency Phone: 3024533200
Shown By
Agent Name: The Rick Shaffer Team
Agent Phone: (717) 455-7425
Agency Title: Berkshire Hathaway HomeServices Homesale Realty

 First American
Estimate Your Payment
Estimated Payment
$ 1,724.01 per month $1,034.89 Principal & Interest $553.50 Property Tax $135.63 Homeowner's Insurance






 Corporate Office - 215 S Centerville Rd. Lancaster, PA 17603
48 E Logan Avenue | MLS# PADE2119116
This single family home located at 48 E Logan Avenue, Glenolden, PA 19036 is currently listed for sale with an asking price of $465,000. This property was built in 1970 and has 4 bedrooms and 3 full and 1 partial baths with 2200 sq. ft. E Logan Avenue is located within the INTERBORO school district. Search Glenolden real estate on www.countonrick.com today.