
BEDS3
BATHS2 full 2 partial
SQUARE FEET2,300
MLS#MDFR2090348
STATUSACTIVE
PROPERTY TYPEResidential - Townhouse
SUBDIVISIONLANDSDALE
SCHOOLFREDERICK COUNTY PUBLIC SCHOOLS
Property Description
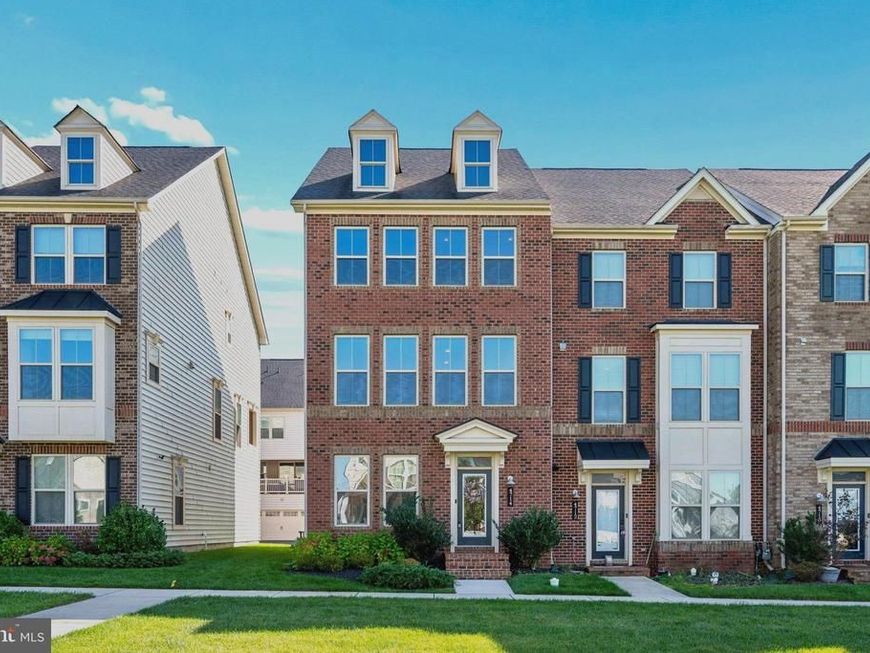
Open your front door to a wide stretch of green. This end-unit Landsdale townhome faces a large open space that the community maintains, so it feels like a huge front yard you never have to mow. Walk in to a full flexible room on the entry level, with its own half bath. Make it a home office, a media room, or a place for guests to spread out, away from the main living floor. The two-car rear-entry garage opens onto this level too, and it already has an EV charger installed. The main level is built around the kitchen. White cabinetry and a white quartz waterfall island catch light from the end-unit windows, so the room stays bright from morning through evening. Stainless appliances and open sightlines to the dining and living areas let you cook and keep talking with your guests. A second half bath is on this level. Step out to the covered porch with a gas fireplace surrounded in stone, so you can use it year-round: on cool fall nights, in midwinter, or while the rain comes down. The home is set up for entertaining. A surround sound speaker system runs through the entry and main levels and out onto the covered porch, and extra recessed outlets are already placed for wall-mounted TVs, so there are no cords dangling below the screen. The upper level has all three bedrooms. The primary suite has a walk-in closet and a private bath with a dual vanity. A second full bath serves the other two bedrooms, and the laundry room is on the same floor. At 2,300 finished square feet, this is one of the larger townhome layouts in the community. The neighborhood is busy all year. Landsdale hosts Food Truck Thursdays every week of the year and puts on its own Fourth of July fireworks show, and residents also have a clubhouse, pool, sports courts, playgrounds, and walking trails. I-70 and Route 75 are minutes away for the drive to Frederick, Urbana, or points south. Space, light, and a community that knows how to show up. Schedule your showing.
Property Features
Property Type: Residential - Townhouse
Cooling: Central A/C
Fireplaces: 1
Fuel Type: Natural Gas
Garage: 2
Heating: Central, Programmable Thermostat
Home Style: Colonial
Lot Size: 0.05 Acres
Stories: 3.0
Taxes: $6,395
Year Built: 2020
Feature Descriptions
Additional Structures: Above Grade
Appliances: Built-In Microwave, Cooktop, Dishwasher, Disposal, Dryer, Energy Efficient Appliances, Exhaust Fan, Microwave, Oven - Wall, Range Hood, Refrigerator, Stainless Steel Appliances, Washer, Water Heater - Tankless
Community Amenities: Bike Trail, Club House, Common Grounds, Community Center, Dog Park, Jog/Walk Path, Pickleball Courts, Picnic Area, Pool - Outdoor, Recreational Center, Swimming Pool, Tennis Courts, Tot Lots/Playground, Volleyball Courts, Other
Exterior: Mixed
Exterior: Exterior Lighting
Fireplace: Gas/Propane, Mantel(s), Stone
HOA Fee: $135.80/Monthly
Interior: Bathroom - Tub Shower, Bathroom - Walk-In Shower, Breakfast Area, Carpet, Ceiling Fan(s), Combination Dining/Living, Combination Kitchen/Dining, Combination Kitchen/Living, Dining Area, Family Room Off Kitchen, Floor Plan - Open, Kitchen - Island, Pantry, Recessed Lighting, Sprinkler System, Upgraded Countertops
Lot Dimensions: 0.05 Acre(S)
Parking Notes: 2 Total Parking Spaces
Sewer: Public Sewer
Special View Info: Other, Courtyard, Garden/Lawn
SQFT Above Finished: 2300
SQFT Total Finished: 2300
Structure Type: End of Row/Townhouse
Total Garage/Parking Spaces: 2
Water: Public
Windows: Energy Efficient, Double Hung
Local Schools
High School: LINGANORE
Middle School: WINDSOR KNOLLS
Elementary School: GREEN VALLEY
School District: FREDERICK COUNTY PUBLIC SCHOOLS
Listed By / Shown By
Listed By
Agency Name: Showcase Real Estate, LLC.
Agency Phone: 3016486000
Shown By
Agent Name: The Rick Shaffer Team
Agent Phone: (717) 455-7425
Agency Title: Berkshire Hathaway HomeServices Homesale Realty

 First American
Estimate Your Payment
Estimated Payment
$ 1,917.39 per month $1,224.06 Principal & Interest $532.92 Property Tax $160.42 Homeowner's Insurance






 Corporate Office - 215 S Centerville Rd. Lancaster, PA 17603

4714 Black Eyed Susan Mews | MLS# MDFR2090348
This townhouse located at 4714 Black Eyed Susan Mews, Monrovia, MD 21770 is currently listed for sale with an asking price of $550,000. This property was built in 2020 and has 3 bedrooms and 2 full and 2 partial baths with 2300 sq. ft. Black Eyed Susan Mews is located in the LANDSDALE subdivision within the FREDERICK COUNTY PUBLIC SCHOOLS school district. Search LANDSDALE real estate on www.countonrick.com today.