
BEDS5
BATHS2 full 1 partial
SQUARE FEET2,574
MLS#MDMC2236208
STATUSACTIVE UNDER CONTRACT
PROPERTY TYPEResidential - Single Family
SUBDIVISIONBEL PRE WOODS
SCHOOLMONTGOMERY COUNTY PUBLIC SCHOOLS
Property Description
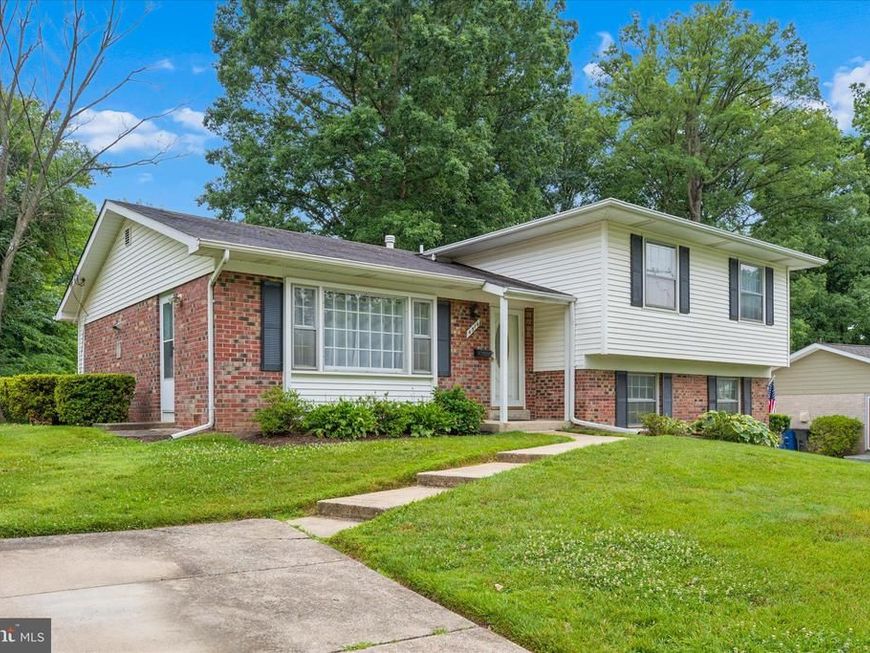
WELCOME HOME TO 4514 MORGAL STREET! Conveniently Located in the popular Bel Pre Woods Community this original owner property has all that one could want or need.Starting with the light filled main level ,including bright kitchen,formal dining room,large living room and walk out to large deck.The upper level boasts of four bedrooms and an oversized owners suite with private bath and very large walk in closet.The lower level encompasses a large recreation room,additional bedroom,bath,and plenty of storage and work areas. As we head out to the back yard we a find a perfect yard with large deck,landcsaping,and so much more. All of this located close to schools, restaurants ,shopping,public transportation,parks,recreational activities and more.WELCOME HOME!!!
Property Features
Property Type: Residential - Single Family
Basement: Daylight, Full, Fully Finished, Heated, Improved, Interior Access, Outside Entrance, Side Entrance, Windows, Workshop
Basement: Yes
Fuel Type: Natural Gas
Heating: Forced Air
Home Style: Split Level
Lot Size: 0.25 Acres
Roof Type: Composite
Stories: 3.0
Taxes: $6,828
Year Built: 1963
Feature Descriptions
Additional Structures: Above Grade, Below Grade
Appliances: Built-In Microwave, Built-In Range, Dishwasher, Disposal, Exhaust Fan, Refrigerator, Stainless Steel Appliances, Washer, Water Heater, Dryer - Electric
Exterior: Gutter System
Exterior: Brick Front
Flooring: Carpet, Hardwood, Luxury Vinyl Tile
Lot: Landscaping, Level, Rear Yard
Lot Dimensions: 0.25 Acre(S)
Pet Restrictions: No Pet Restrictions
Sewer: Public Sewer
SQFT Above Finished: 2224
SQFT Below Finished: 350
SQFT Total Finished: 2574
Structure Type: Detached
Water: Public
Local Schools
High School: ROCKVILLE
Middle School: EARLE B. WOOD
Elementary School: LUCY V. BARNSLEY
School District: MONTGOMERY COUNTY PUBLIC SCHOOLS
Listed By / Shown By
Listed By
Agency Name: RE/MAX Realty Centre, Inc.
Agency Phone: 3017745900
Shown By
Agent Name: The Rick Shaffer Team
Agent Phone: (717) 455-7425
Agency Title: Berkshire Hathaway HomeServices Homesale Realty

 First American
Estimate Your Payment
Estimated Payment
$ 2,204.95 per month $1,446.40 Principal & Interest $569.00 Property Tax $189.55 Homeowner's Insurance






 Corporate Office - 215 S Centerville Rd. Lancaster, PA 17603
4514 Morgal Street | MLS# MDMC2236208
This single family home located at 4514 Morgal Street, Rockville, MD 20853 is currently listed for sale with an asking price of $649,900. This property was built in 1963 and has 5 bedrooms and 2 full and 1 partial baths with 2574 sq. ft. Morgal Street is located in the BEL PRE WOODS subdivision within the MONTGOMERY COUNTY PUBLIC SCHOOLS school district. Search BEL PRE WOODS real estate on www.countonrick.com today.