
BEDS3
BATHS2 full
SQUARE FEET2,032
MLS#MDCC2023538
Cooperative Broker Compensation: 2.5%
STATUSACTIVE
PROPERTY TYPEResidential - Single Family
SUBDIVISIONSUNRISE ESTATES
SCHOOLCECIL COUNTY PUBLIC SCHOOLS
Property Description
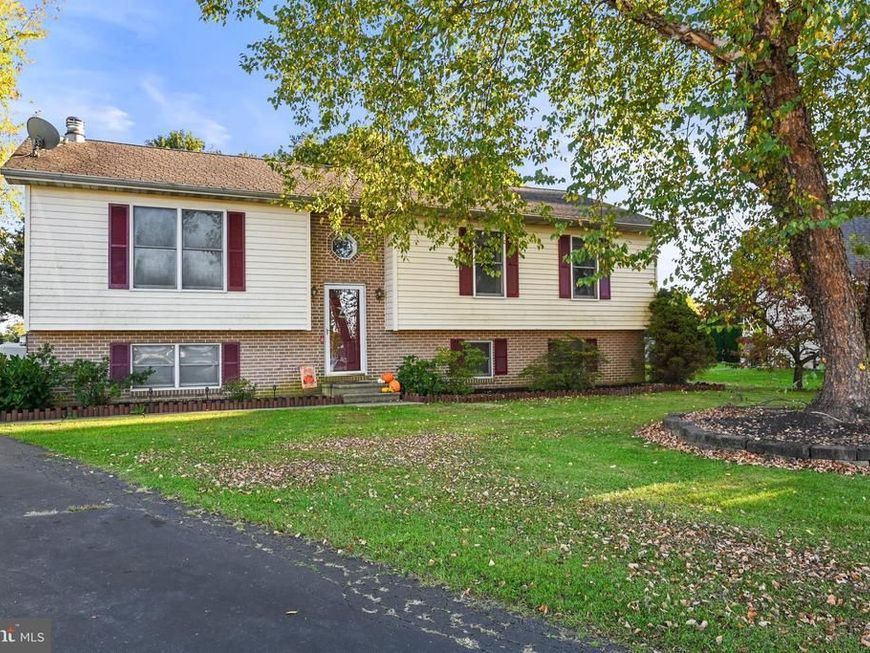
Situated in the Sunrise Estates community, this bi-level home located at the end of the cul-de-sac, offers a perfect blend of comfort and functionality just waiting for the new owner to make it their own new space. With 1,732 sq. ft. of living space, this residence features three bedrooms and two full bathrooms, ideal for both relaxation and entertaining. The home offers a traditional floor plan complete with chair railings. The primary suite boasts a walk-in closet and an en-suite bath, providing a private retreat. Additional features include recessed lighting and a full, heated basement with windows, offering endless possibilities for customization. Outside, the expansive 0.63-acre lot is situated on a peaceful cul-de-sac, providing a great environment for outdoor activities. The deck invites you to enjoy morning coffee or evening gatherings in your private oasis. With a paved driveway accommodating up to four vehicles, convenience is at your fingertips. The local community is vibrant and welcoming, with nearby parks and recreational facilities perfect for outdoor enthusiasts. Experience the perfect blend of comfort, community, and convenience this property has to offer!
Property Features
Property Type: Residential - Single Family
Basement: Yes
Basement: Full, Heated, Windows
Cooling: Central A/C
Fireplaces: 1
Fuel Type: Propane - Owned
Heating: Heat Pump(s)
Home Style: Bi-level
Lot Size: 0.63 Acres
Roof Type: Shingle
Stories: 2.0
Taxes: $4,477
Year Built: 1990
Cooperative Broker Compensation: 2.5%
Feature Descriptions
Additional Structures: Above Grade, Below Grade
Appliances: Dishwasher, Exhaust Fan, Refrigerator, Stove, Water Heater
Exterior: Vinyl Siding, Brick
Fireplace: Equipment, Fireplace - Glass Doors
Flooring: Carpet, Vinyl
Interior: Attic, Chair Railings, Floor Plan - Traditional, Kitchen - Table Space, Primary Bath(s), Recessed Lighting, Walk-in Closet(s)
Lot: Cul-de-sac
Lot Dimensions: 0.63 Acre(S)
Municipality: Rising Sun
Parking Features: Paved Driveway
Parking Notes: 4 Total Parking Spaces
Pet Restrictions: No Pet Restrictions
Sewer: Public Sewer
SQFT Above Finished: 1332
SQFT Below Finished: 700
SQFT Total Finished: 2032
Structure Type: Detached
Total Garage/Parking Spaces: 4
Utilities: Electric Available, Propane
Water: Public
Local Schools
School District: CECIL COUNTY PUBLIC SCHOOLS
Listed By / Shown By
Listed By
Agency Name: Berkshire Hathaway HomeServices Homesale Realty
Shown By
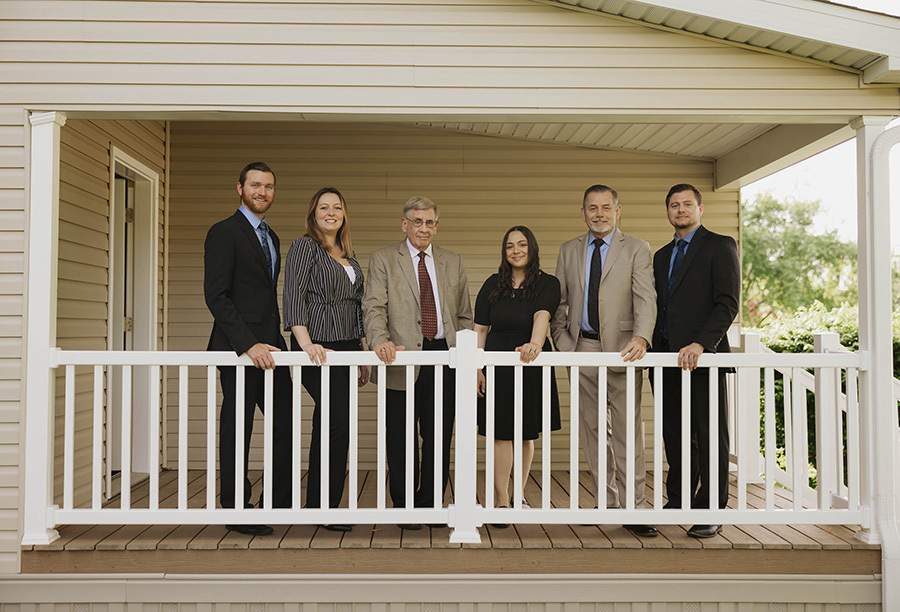
Agent Name: The Rick Shaffer Team
Agent Phone: (717) 455-7425
 First American
Estimate Your Payment
Estimated Payment
$ 1,354.80 per month $867.97 Principal & Interest $373.08 Property Tax $113.75 Homeowner's Insurance






 Corporate Office - 215 S Centerville Rd. Lancaster, PA 17603

434 Ryan Drive | MLS# MDCC2023538
This single family home located at 434 Ryan Drive , Rising Sun, MD 21911 is currently listed for sale by Berkshire Hathaway HomeServices Homesale Realty, with an asking price of $390,000. This property was built in 1990 and has 3 bedrooms and 2 full baths with 2032 sq. ft. Ryan Drive is located in the SUNRISE ESTATES subdivision within the CECIL COUNTY PUBLIC SCHOOLS school district. Search SUNRISE ESTATES real estate on www.countonrick.com today.