
BEDS5
BATHS3 full
SQUARE FEET2,639
MLS#MDAA2158092
STATUSACTIVE
PROPERTY TYPEResidential - Single Family
SUBDIVISIONGAPGALLEON
SCHOOLANNE ARUNDEL COUNTY PUBLIC SCHOOLS
Property Description
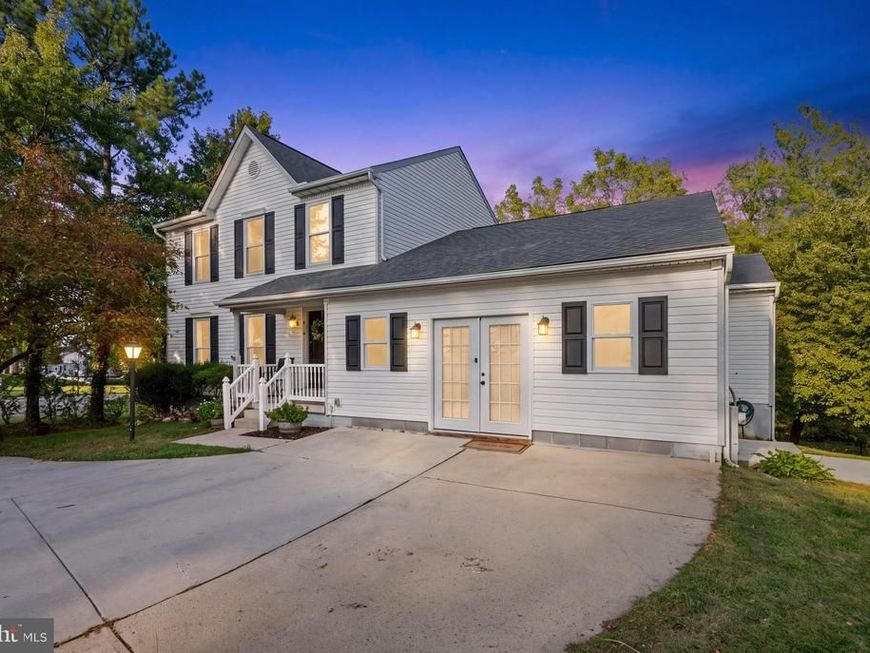
Feast your eyes on this spacious 5-bedroom, 3-full-bath Colonial in sought-after Linthicum. This home offers a versatile floor plan with generous living spaces and additional room to grow. The main level features LVP flooring throughout, a formal living room, formal dining room, and a family room with a cathedral ceiling and a fireplace with mantel. The updated kitchen includes quartz countertops, wood cabinetry, stainless steel appliances, recessed lighting, and a convenient eat-in area. A sliding glass door leads to the rear sunroom, featuring wall-to-wall windows that provide abundant natural light and a staircase down to the backyard. A main level bedroom, a huge rec room, and a full bathroom add convenience for family and guests. Upstairs, the spacious primary suite offers a private bathroom with updated fixtures and a tiled shower. Two additional bedrooms and a third full bathroom complete the upper level. The partially finished walk-out basement provides a fifth bedroom, utility area, and plenty of unfinished space ready to be transformed to suit your needs or just additional storage. Outside, enjoy a covered front porch, oversized driveway, and built-in shed. Conveniently located near schools, restaurants, parks, recreational fields, and Northrop Grumman, with easy access to major commuter routes. This Linthicum Colonial offers space, flexibility, and location to fit a variety of lifestyles. Schedule your showing before it’s too late.
Property Features
Property Type: Residential - Single Family
Basement: Yes
Basement: Connecting Stairway, Full, Improved, Interior Access, Outside Entrance, Partially Finished, Walkout Level, Windows
Cooling: Central A/C
Fireplaces: 1
Fuel Type: Electric
Heating: Heat Pump(s)
Home Style: Colonial
Lot Size: 0.25 Acres
Stories: 3.0
Taxes: $5,525
Year Built: 1993
Feature Descriptions
Additional Structures: Above Grade, Below Grade
Exterior: Vinyl Siding
HOA Fee: $140.00/Annually
Lot Dimensions: 0.25 Acre(S)
Parking Notes: 8 Total Parking Spaces
Rooms: Living Room, Dining Room, Primary Bedroom, Bedroom 2,Bedroom 4,Bedroom 5,Kitchen, Family Room, Foyer, Sun/Florida Room, Recreation Room, Bathroom 3
Sewer: Public Sewer
SQFT Above Finished: 2466
SQFT Below Finished: 173
SQFT Total Finished: 2639
Structure Type: Detached
Total Garage/Parking Spaces: 8
Water: Public
Room Sizes
Primary Bedroom: 13 x 15 Level - Upper 1
Bedroom 2: 11 x 11 Level - Upper 1
Bathroom 3: 11 x 11 Level - Upper 1
Living Room: 13 x 15 Level - Main
Family Room: 16 x 11 Level - Main
Kitchen: 13 x 17 Level - Main
Foyer: 5 x 12 Level - Main
Dining Room: 13 x 10 Level - Main
Recreation Room: 19 x 22 Level - Main
Bedroom 4: 15 x 14 Level - Main
Sun/Florida Room: 11 x 16 Level - Main
Bedroom 5: 14 x 10 Level - Lower 1
Recreation Room: 25 x 27 Level - Lower 1
Local Schools
High School: NORTH COUNTY
Middle School: LINDALE-BROOKLYN PARK
Elementary School: LINTHICUM
School District: ANNE ARUNDEL COUNTY PUBLIC SCHOOLS
Listed By / Shown By
Listed By
Agency Name: Douglas Realty LLC
Agency Phone: 4102553690
Shown By
Agent Name: The Rick Shaffer Team
Agent Phone: (717) 455-7425
Agency Title: Berkshire Hathaway HomeServices Homesale Realty

 First American
Estimate Your Payment
Estimated Payment
$ 2,058.86 per month $1,413.23 Principal & Interest $460.42 Property Tax $185.21 Homeowner's Insurance






 Corporate Office - 215 S Centerville Rd. Lancaster, PA 17603

419 Jerome Avenue | MLS# MDAA2158092
This single family home located at 419 Jerome Avenue, Linthicum, MD 21090 is currently listed for sale with an asking price of $635,000. This property was built in 1993 and has 5 bedrooms and 3 full baths with 2639 sq. ft. Jerome Avenue is located in the GAPGALLEON subdivision within the ANNE ARUNDEL COUNTY PUBLIC SCHOOLS school district. Search GAPGALLEON real estate on www.countonrick.com today.