
BEDS6
BATHS3 full 1 partial
SQUARE FEET3,011
MLS#MDBA2232782
STATUSACTIVE
PROPERTY TYPEResidential - Single Family
SUBDIVISIONTEN HILLS
SCHOOLBALTIMORE CITY PUBLIC SCHOOLS
Property Description
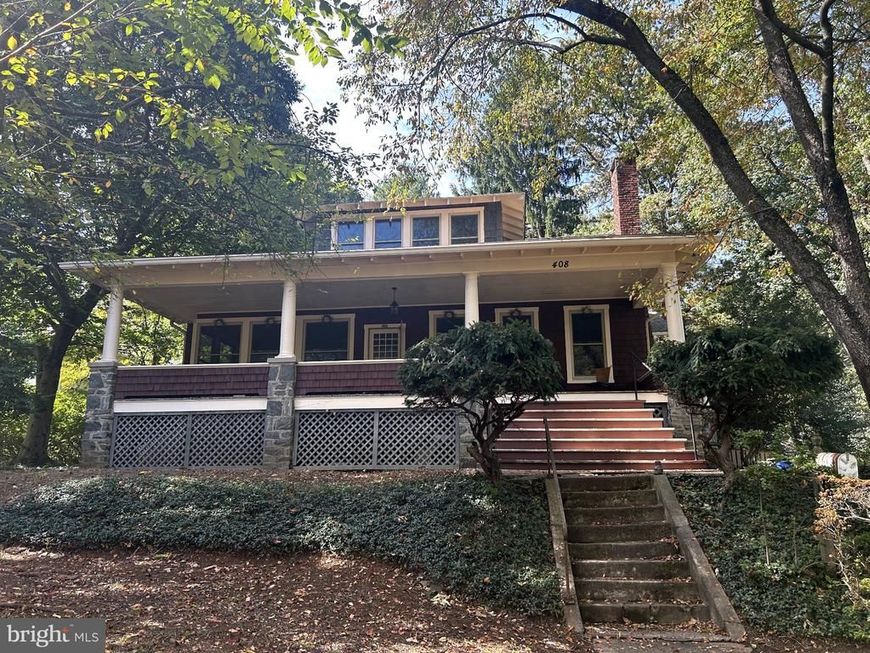
Rare Opportunity to own a classic Craftsman home in coveted, historic Ten Hills neighborhood. This beautifully restored home features a huge gourmet kitchen with updated SS appliances, large island with unique copper countertop and plenty of cabinet space. As soon as you walk up to the grand porch and enter the home, you will be greeted by an elegant sunroom and cozy living room with wood burning fireplace, leading to a large dining room off the kitchen. This home offers oversize windows and plenty of natural light. A total of 6 large bedrooms with all with walk in closets add to the unique appeal of this historic, well loved home. The first floor offers an ensuite master bedroom with sitting room which could accommodate a multi generational living situation. The huge back yard is fully fenced, ideal for kids and dogs. There is a large unfinished basement with plenty of storage. The pictures can only tell so much, one has to see it in person to experience the unique vibe of this home. 408 Kensington is looking forward to your visit!
Property Features
Property Type: Residential - Single Family
Basement: Yes
Basement: Connecting Stairway, Daylight, Partial, Full, Outside Entrance, Interior Access, Poured Concrete, Shelving, Space For Rooms, Unfinished, Walkout Stairs, Windows
Cooling: Central A/C
Fireplaces: 1
Fuel Type: Natural Gas
Heating: Radiator
Home Style: Craftsman
Lot Size: 0.47 Acres
Stories: 3.0
Taxes: $8,428
Year Built: 1915
Feature Descriptions
Accessibility: 36"+ wide Halls,32"+ wide Doors
Additional Structures: Above Grade, Below Grade
Exterior: Cedar, CPVC/PVC, Mixed Plumbing, Shake Siding
Fencing: Rear, Wood
Fireplace: Brick
Lot Dimensions: 0.47 Acre(S)
Parking Features: Asphalt Driveway
Parking Notes: 4 Total Parking Spaces
Pet Restrictions: No Pet Restrictions
Rooms: Living Room, Dining Room, Kitchen, Family Room
Sewer: Public Sewer
Special View Info: Garden/Lawn
SQFT Above Finished: 3011
SQFT Total Finished: 3011
Structure Type: Detached
Total Garage/Parking Spaces: 4
Water: Public
Local Schools
School District: BALTIMORE CITY PUBLIC SCHOOLS
Listed By / Shown By
Listed By
Agency Name: Samson Properties
Agency Phone: 4435422251
Shown By
Agent Name: The Rick Shaffer Team
Agent Phone: (717) 455-7425
Agency Title: Berkshire Hathaway HomeServices Homesale Realty

 First American
Estimate Your Payment
Estimated Payment
$ 2,300.78 per month $1,413.23 Principal & Interest $702.33 Property Tax $185.21 Homeowner's Insurance






 Corporate Office - 215 S Centerville Rd. Lancaster, PA 17603

408 Kensington Road | MLS# MDBA2232782
This single family home located at 408 Kensington Road, Baltimore, MD 21229 is currently listed for sale with an asking price of $635,000. This property was built in 1915 and has 6 bedrooms and 3 full and 1 partial baths with 3011 sq. ft. Kensington Road is located in the TEN HILLS subdivision within the BALTIMORE CITY PUBLIC SCHOOLS school district. Search TEN HILLS real estate on www.countonrick.com today.