
BEDS3
BATHS2 full 1 partial
SQUARE FEET2,120
MLS#MDPG2215100
STATUSACTIVE
PROPERTY TYPEResidential - Single Family
SUBDIVISIONCHAPEL FORGE AT BELAIR
SCHOOLPRINCE GEORGES COUNTY PUBLIC SCHOOLS
Property Description
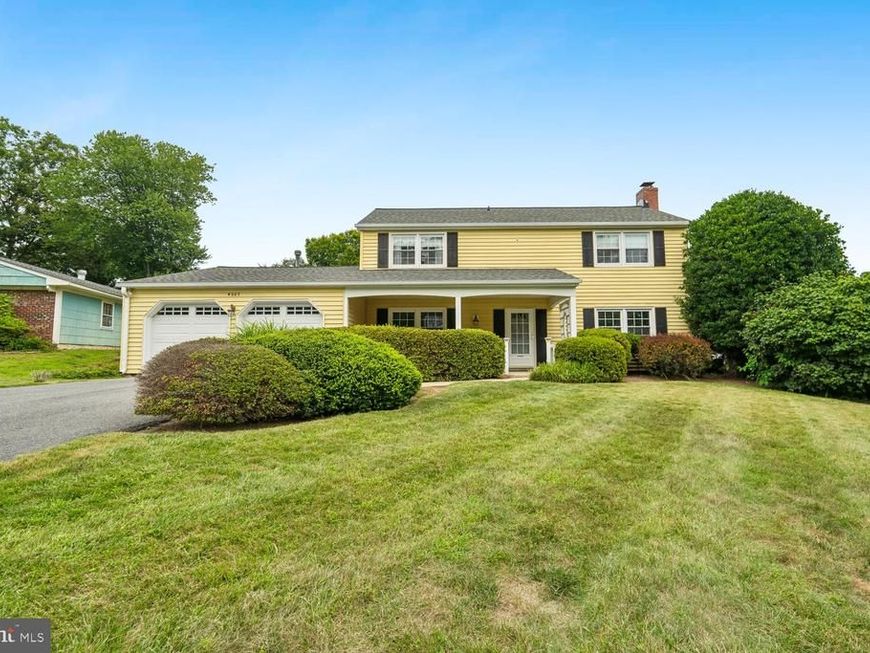
Well loved and tucked away on a quiet cul-de-sac in the desirable neighborhood of Chapel Forge in Bowie, this charming three-bedroom Colonial offers comfortable living spaces, thoughtful updates, and a BRAND-NEW ROOF as one of its standout features. A covered front porch welcomes you into the main level, where you'll find a spacious front living room featuring custom built-in bookcases, neutral tones, and a classic brick-surround wood-burning fireplace with a custom mantel. The adjoining dining room is comfortably sized to accommodate a full dining set and is perfect for both everyday meals and entertaining. There is a main level powder room off the front hallway. The updated kitchen opens to a breakfast area and is conveniently located near a separate laundry room. There is a convenient entry from the oversized two car garage to the kitchen. There is a spacious family room which is filled with natural light from a beautiful bay window and highlighted by a striking raised-hearth, stacked-stone gas fireplace. Sliding glass doors lead to the deck and private backyard, creating a wonderful extension of the home's living and entertaining space. Upstairs, the generously sized owner's bedroom features a walk-in closet, and a second closet plus access to a full bathroom with a walk-in shower. Two additional bedrooms are also nicely sized and share a hall bathroom. Throughout the home, you'll find a combination of hardwood, tile, and carpeting. Ideally located near schools, shopping, dining, and major commuter routes, this well-cared-for Colonial offers warmth, character, and a wonderful opportunity to make it your own.
Property Features
Property Type: Residential - Single Family
Cooling: Central A/C, Ceiling Fan(s)
Fireplaces: 2
Fuel Type: Natural Gas
Garage: 2
Heating: Forced Air
Home Style: Colonial
Lot Size: 0.25 Acres
Roof Type: Architectural Shingle, Asphalt
Stories: 2.0
Taxes: $7,165
Year Built: 1966
Feature Descriptions
Accessibility: Level Entry - Main
Additional Structures: Above Grade, Below Grade
Appliances: Built-In Microwave, Cooktop, Dishwasher, Disposal, Dryer, Exhaust Fan, Oven - Single, Oven - Wall, Oven/Range - Electric, Refrigerator, Washer
Exterior: Vinyl Siding
Exterior: Exterior Lighting
Fireplace: Brick, Mantel(s), Stone, Wood, Gas/Propane
Flooring: Carpet, Ceramic Tile, Hardwood
Interior: Attic, Bathroom - Tub Shower, Bathroom - Walk-In Shower, Built-Ins, Carpet, Ceiling Fan(s), Chair Railings, Crown Moldings, Dining Area, Family Room Off Kitchen, Floor Plan - Traditional, Formal/Separate Dining Room, Kitchen - Eat-In, Kitchen - Table Space, Pantry, Primary Bath(s), Recessed Lighting, Upgraded Countertops, Wainscotting, Walk-in Closet(s), Window Treatments, Wood Floors
Lot: Landscaping, Rear Yard, Trees/Wooded, Cul-de-sac, No Thru Street
Lot Dimensions: 0.25 Acre(S)
Municipality: Bowie
Parking Features: Asphalt Driveway
Parking Notes: 6 Total Parking Spaces
Rooms: Living Room, Dining Room, Primary Bedroom, Bedroom 2,Bedroom 3,Kitchen, Family Room, Foyer, Laundry, Bathroom 2,Primary Bathroom, Half Bath
Sewer: Public Sewer
Special View Info: Garden/Lawn, Trees/Woods
SQFT Above Finished: 2120
SQFT Total Finished: 2120
Structure Type: Detached
Total Garage/Parking Spaces: 6
Water: Public
Windows: Bay/Bow, Screens
Wooded: Yes
Room Sizes
Primary Bedroom: 13 x 17 Level - Upper 1
Bedroom 2: 19 x 11 Level - Upper 1
Bedroom 3: 14 x 9 Level - Upper 1
Living Room: 22 x 13 Level - Main
Kitchen: 22 x 11 Level - Main
Dining Room: 12 x 11 Level - Main
Family Room: 23 x 16 Level - Main
Local Schools
High School: BOWIE
Middle School: SAMUEL OGLE
Elementary School: WHITEHALL
School District: PRINCE GEORGES COUNTY PUBLIC SCHOOLS
Listed By / Shown By
Listed By
Agency Name: Long & Foster Real Estate, Inc.
Agency Phone: 4107303456
Shown By
Agent Name: The Rick Shaffer Team
Agent Phone: (717) 455-7425
Agency Title: Berkshire Hathaway HomeServices Homesale Realty

 First American
Estimate Your Payment
Estimated Payment
$ 1,855.45 per month $1,112.56 Principal & Interest $597.08 Property Tax $145.80 Homeowner's Insurance






 Corporate Office - 215 S Centerville Rd. Lancaster, PA 17603
4003 Cordell Court | MLS# MDPG2215100
This single family home located at 4003 Cordell Court, Bowie, MD 20715 is currently listed for sale with an asking price of $499,900. This property was built in 1966 and has 3 bedrooms and 2 full and 1 partial baths with 2120 sq. ft. Cordell Court is located in the CHAPEL FORGE AT BELAIR subdivision within the PRINCE GEORGES COUNTY PUBLIC SCHOOLS school district. Search CHAPEL FORGE AT BELAIR real estate on www.countonrick.com today.