
BEDS4
BATHS2 full
SQUARE FEET1,746
MLS#PADE2123138
STATUSACTIVE UNDER CONTRACT
PROPERTY TYPEResidential - Single Family
SCHOOLCHICHESTER
Property Description
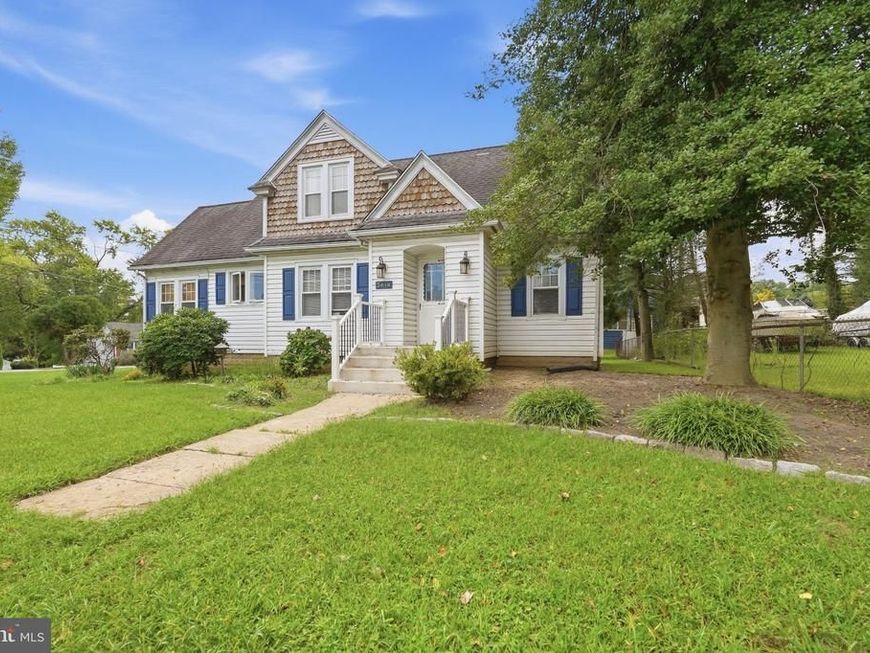
Welcome to 3414 Naamans Creek Road, a spacious 4-bedroom, 2-bath home in Upper Chichester Township offering a great combination of recent updates, flexible living space, and room to make it your own. The home features a full bathroom added in 2024, a beautifully remodeled upstairs bathroom completed in earlier this year 2026, and updated flooring throughout several living areas. The versatile den/flex space provides additional options for a home office, playroom, guest space, or whatever best fits your needs. Outside, you'll find a detached garage offering additional parking and storage, while the unfinished basement provides even more storage and plenty of potential for future finished living space. With generous room sizes, recent improvements, and opportunities to add your own finishing touches, this home is ready for its next owner. Conveniently located in Upper Chichester with easy access to major roadways, shopping, dining, and everyday necessities. Schedule your showing and come see the possibilities!
Property Features
Property Type: Residential - Single Family
Basement: Yes
Basement: Full
Cooling: Window Unit(s)
Fuel Type: Oil
Garage: 2
Heating: Hot Water
Home Style: Cape Cod
Lot Size: 0.33 Acres
Roof Type: Architectural Shingle
Stories: 2.0
Taxes: $6,657
Year Built: 1930
Feature Descriptions
Additional Structures: Above Grade, Below Grade
Appliances: Built-In Microwave, Disposal
Exterior: Aluminum Siding, Vinyl Siding
Flooring: Wood
Interior: Kitchen - Eat-In
Lot: Front Yard, Rear Yard, SideYard(s)
Lot Dimensions: 0.33 Acre(S)
Municipality: UPPER CHICHESTER TWP
Parking Features: Asphalt Driveway
Parking Notes: 2 Total Parking Spaces
Sewer: Public Sewer
SQFT Above Finished: 1606
SQFT Below Finished: 140
SQFT Total Finished: 1746
Structure Type: Detached
Total Garage/Parking Spaces: 2
Water: Public
Local Schools
High School: CHICHESTER SENIOR
Middle School: CHICHESTER
School District: CHICHESTER
Listed By / Shown By
Listed By
Agency Name: Keller Williams Main Line
Agency Phone: 6105200100
Shown By
Agent Name: The Rick Shaffer Team
Agent Phone: (717) 455-7425
Agency Title: Berkshire Hathaway HomeServices Homesale Realty

 First American
Estimate Your Payment
Estimated Payment
$ 1,559.13 per month $888.00 Principal & Interest $554.75 Property Tax $116.38 Homeowner's Insurance






 Corporate Office - 215 S Centerville Rd. Lancaster, PA 17603

3414 Naamans Creek Road | MLS# PADE2123138
This single family home located at 3414 Naamans Creek Road, Upper Chichester, PA 19061 is currently listed for sale with an asking price of $399,000. This property was built in 1930 and has 4 bedrooms and 2 full baths with 1746 sq. ft. Naamans Creek Road is located within the CHICHESTER school district. Search Upper Chichester real estate on www.countonrick.com today.