
BEDS4
BATHS3 full 1 partial
SQUARE FEET4,044
MLS#MDCA2030160
STATUSACTIVE
PROPERTY TYPEResidential - Single Family
SUBDIVISIONMARLEY RUN
SCHOOLCALVERT COUNTY PUBLIC SCHOOLS
Property Description
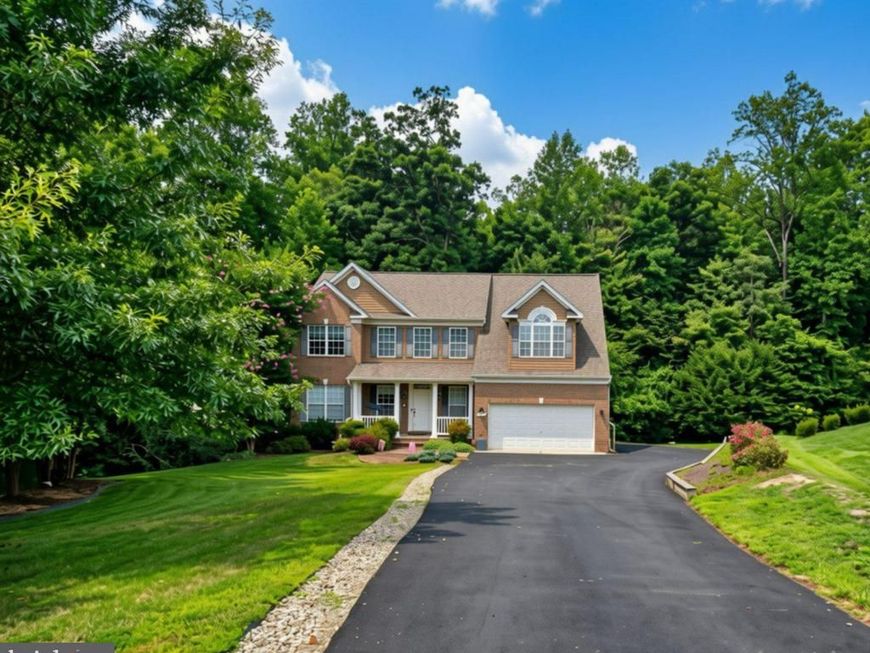
Welcome to 3230 Saber Road! Located in Huntingtown's sought-after "Marley Run" Subdivision, situated on a quiet cul-de-sac, tucked back from the road and backing to trees, this stately colonial is a rare find! Featuring 4 large bedrooms, including a Primary suite with luxuriously spacious walk-in closet/dressing room, and attached bathroom. Exquisitly designed Primary bathroom features 2-person soaking tub, separate walk in spa shower, and double vanities. Main floor features a beautiful 2-story foyer, formal dining area, and large chef's kitchen, opening to breakfast nook and large family room with fireplace. The attached front-loading 2 car garage has plenty of space for additional storage. Fully finished walk-out level basement includes a kitchenette with built in cabinetry, storage, and potential for full kitchen setup. Great opportunity for entertaining or multi-generational living. Large living room area, 2 additional finished rooms ("bedrooms," office, home-gym), a full bathroom, and a large separate storage area. Newer roof installed! ***Trustee sale, home needs some TLC - and is being sold completely AS-IS, however all systems appear to be functional, and there are no known conditions that would effect ability to finance. No additional photos at this time. Initial showings will require 24 hour notice and must be accompanied by agent at all times. Listing agent will remain on property and provide access. Please do not drive-by/stop-by without appointment
Property Features
Property Type: Residential - Single Family
Basement: Yes
Basement: Full, Fully Finished, Outside Entrance, Walkout Level
Cooling: Central A/C
Fireplaces: 1
Fuel Type: Electric
Garage: 2
Heating: Heat Pump(s)
Home Style: Colonial
Lot Size: 0.54 Acres
Roof Type: Shingle
Stories: 3.0
Taxes: $6,401
Year Built: 2013
Feature Descriptions
Additional Structures: Above Grade, Below Grade
Appliances: Cooktop, Dishwasher, Microwave, Oven - Double, Oven - Wall, Range Hood, Refrigerator
Exterior: Brick Front, Vinyl Siding
Fireplace: Gas/Propane, Mantel(s)
Flooring: Carpet, Hardwood
HOA Fee: $250.00/Annually
Interior: Attic, Chair Railings, Crown Moldings, Dining Area, Family Room Off Kitchen, Kitchen - Island, Kitchen - Table Space, Primary Bath(s), Upgraded Countertops, Wainscotting
Lot: Backs to Trees
Lot Dimensions: 0.54 Acre(S)
Parking Notes: 7 Total Parking Spaces
Rooms: Living Room, Dining Room, Primary Bedroom, Bedroom 2,Bedroom 3,Bedroom 4,Kitchen, Family Room, Den, Basement, Breakfast Room, Office, Storage Room, Utility Room, Bathroom 2,Bathroom 3,Primary Bathroom, Half Bath
Sewer: Public Sewer
Special View Info: Trees/Woods
SQFT Above Finished: 2844
SQFT Below Finished: 1200
SQFT Total Finished: 4044
Structure Type: Detached
Total Garage/Parking Spaces: 7
Water: Public
Local Schools
High School: HUNTINGTOWN
Middle School: PLUM POINT
Elementary School: PLUM POINT
School District: CALVERT COUNTY PUBLIC SCHOOLS
Listed By / Shown By
Listed By
Agency Name: CENTURY 21 New Millennium
Agency Phone: 4439689595
Shown By
Agent Name: The Rick Shaffer Team
Agent Phone: (717) 455-7425
Agency Title: Berkshire Hathaway HomeServices Homesale Realty

 First American
Estimate Your Payment
Estimated Payment
$ 2,292.96 per month $1,555.67 Principal & Interest $533.42 Property Tax $203.88 Homeowner's Insurance






 Corporate Office - 215 S Centerville Rd. Lancaster, PA 17603
3230 Saber Road | MLS# MDCA2030160
This single family home located at 3230 Saber Road, Huntingtown, MD 20639 is currently listed for sale with an asking price of $699,000. This property was built in 2013 and has 4 bedrooms and 3 full and 1 partial baths with 4044 sq. ft. Saber Road is located in the MARLEY RUN subdivision within the CALVERT COUNTY PUBLIC SCHOOLS school district. Search MARLEY RUN real estate on www.countonrick.com today.