
BEDS4
BATHS3 full
SQUARE FEET2,860
MLS#MDBC2174568
STATUSACTIVE
PROPERTY TYPEResidential - Single Family
SUBDIVISIONMIDFIELD
SCHOOLBALTIMORE COUNTY PUBLIC SCHOOLS
Property Description
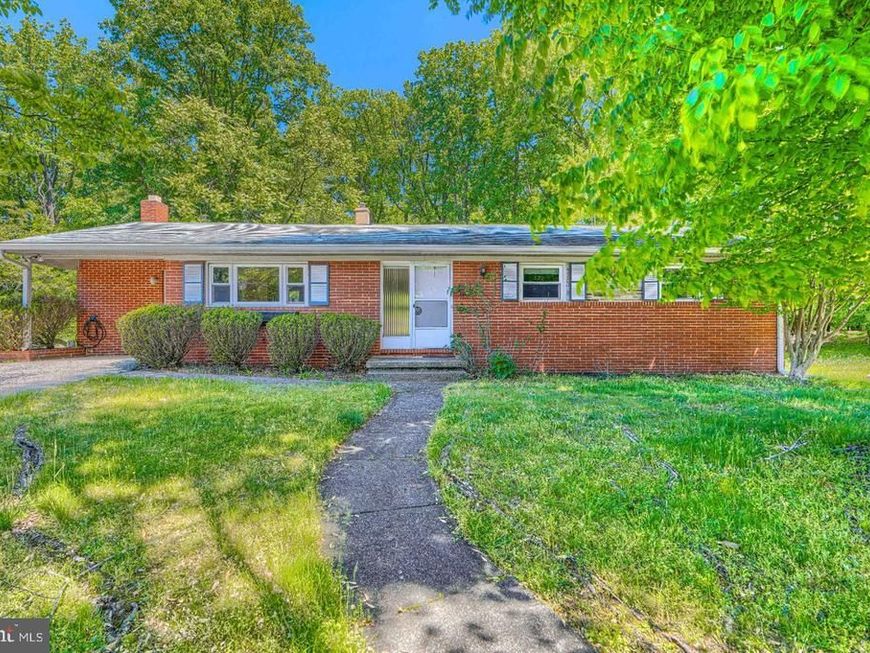
Priced to sell!!! 4 BR, 3BA brick ranch located at the end of a quiet cul-de-sac. The primary suite includes a spacious Bathroom with a soaking tub, a separate shower, and a large 2-sink vanity. The primary bedroom has 2 walk-in closets. The bright living room/dining room with vaulted ceiling leads to a large 23' x 15' deck overlooking the tree-lined backyard. A cozy den with a fireplace leads to the kitchen The large finished basement has a full bathroom, a bedroom, and a huge finished family room(900 sq ft). The opportunities are endless. There is a walkout to a screened sunroom from the basement. The carport has an EV charger. 2 Separate Furnace/AC systems. Sold As-Is
Property Features
Property Type: Residential - Single Family
Basement: Yes
Basement: Shelving, Space For Rooms, Walkout Level, Windows, Partially Finished
Cooling: Central A/C, Zoned
Fireplaces: 1
Fuel Type: Natural Gas
Heating: Central, Zoned
Home Style: Ranch/Rambler
Lot Size: 0.00 Acre(S)
Stories: 2.0
Taxes: $5,825
Year Built: 1961
Feature Descriptions
Additional Structures: Above Grade, Below Grade
Appliances: Dishwasher, Dryer, Icemaker, Refrigerator, Stove, Washer, Disposal
Exterior: Brick
Fireplace: Fireplace - Glass Doors
Interior: Bathroom - Soaking Tub, Bathroom - Stall Shower, Bathroom - Tub Shower, Floor Plan - Open, Recessed Lighting
Lot Dimensions: 0.00 Acre(S)
Parking Features: Electric Vehicle Charging Station(s)
Parking Notes: 4 Total Parking Spaces
Rooms: Living Room, Dining Room, Primary Bedroom, Bedroom 2,Bedroom 3,Bedroom 4,Kitchen, Family Room, Den, Foyer, Laundry, Storage Room, Utility Room, Bathroom 2,Bathroom 3,Primary Bathroom
Sewer: Public Sewer
SQFT Above Finished: 1861
SQFT Below Finished: 999
SQFT Total Finished: 2860
Structure Type: Detached
Total Garage/Parking Spaces: 4
Water: Public
Windows: Double Pane
Local Schools
School District: BALTIMORE COUNTY PUBLIC SCHOOLS
Listed By / Shown By
Listed By
Agency Name: Samson Properties
Agency Phone: 7033788810
Shown By
Agent Name: The Rick Shaffer Team
Agent Phone: (717) 455-7425
Agency Title: Berkshire Hathaway HomeServices Homesale Realty

 First American
Estimate Your Payment
Estimated Payment
$ 1,869.89 per month $1,224.06 Principal & Interest $485.42 Property Tax $160.42 Homeowner's Insurance






 Corporate Office - 215 S Centerville Rd. Lancaster, PA 17603
3204 Timberfield Lane | MLS# MDBC2174568
This single family home located at 3204 Timberfield Lane , Pikesville, MD 21208 is currently listed for sale with an asking price of $550,000. This property was built in 1961 and has 4 bedrooms and 3 full baths with 2860 sq. ft. Timberfield Lane is located in the MIDFIELD subdivision within the BALTIMORE COUNTY PUBLIC SCHOOLS school district. Search MIDFIELD real estate on www.countonrick.com today.