
BEDS4
BATHS2 full
SQUARE FEET1,648
MLS#PAAD2026234
STATUSACTIVE
PROPERTY TYPERental - Single Family
SUBDIVISIONCASHTOWN
SCHOOLGETTYSBURG AREA
Property Description
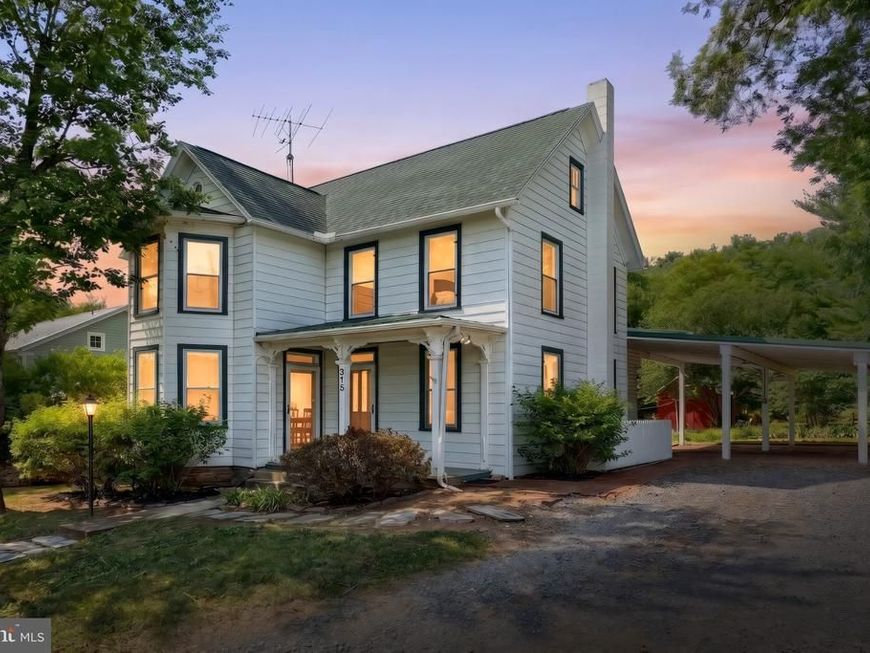
First floor includes a bedroom with built-in wardrobes and full bath, large eat-in kitchen, living room and mud room. On the second floor you will find 3 nice sized bedrooms with original wide pine plank floors, full bath and a bonus room. Exterior features outdoor living space with a large covered patio for entertaining, great yard with established flower beds and a picturesque rear view of peach trees and mountains. Refrigerator, stove & microwave included. Tenant pays utilities, lawn care and snow removal. Home is available upon application approval and transfer of utilities. There is a $50.00 non-refundable application fee for each occupant 18 or older. Rent and security deposit are $1,800 each. No indoor smoking or vaping. Pets will be considered on a case-by-case basis. Lease term in one year. A 580 minimum credit score is required. Other factors that will be taken into consideration for application approval include, but are not limited to: timely payments, satisfactory reference from past landlord(s), satisfactory employment verification and applicants debt to income ratio.
Property Features
Property Type: Rental - Single Family
Basement: Yes
Basement: Partial
Cooling: Central A/C
Fuel Type: Natural Gas
Heating: Forced Air
Home Style: Traditional
Lot Size: 0.30 Acres
Roof Type: Shingle
Stories: 2.0
Year Built: 1920
Feature Descriptions
Additional Structures: Above Grade, Below Grade
Appliances: Oven/Range - Gas, Refrigerator
Electric: 200+ Amp Service
Exterior: Aluminum Siding, Stick Built
Flooring: Carpet, Hardwood
Interior: Attic, Family Room Off Kitchen, Kitchen - Table Space
Lot: Backs to Trees, Level, Not In Development, Rear Yard
Lot Dimensions: 0.30 Acre(S)
Municipality: FRANKLIN TWP
Rooms: Living Room, Bedroom 2,Bedroom 3,Bedroom 4,Kitchen, Bedroom 1,Laundry, Hobby Room, Full Bath
Sewer: Public Sewer
SQFT Above Finished: 1648
SQFT Total Finished: 1648
Structure Type: Detached
Water: Public
Room Sizes
Kitchen: 10 x 15 Level - Main
Living Room: 23 x 12 Level - Main
Bedroom 1: 12 x 12 Level - Main
Laundry: 6 x 13 Level - Main
Bedroom 2: 13 x 9 Level - Upper 1
Bedroom 3: 12 x 12 Level - Upper 1
Bedroom 4: 10 x 12 Level - Upper 1
Hobby Room: 14 x 10 Level - Upper 1
Local Schools
High School: GETTYSBURG AREA
Middle School: GETTYSBURG AREA
Elementary School: FRANKLIN TOWNSHIP
School District: GETTYSBURG AREA
Listed By / Shown By
Listed By
Agency Name: RE/MAX of Gettysburg
Agency Phone: 7173380881
Shown By
Agent Name: The Rick Shaffer Team
Agent Phone: (717) 455-7425
Agency Title: Berkshire Hathaway HomeServices Homesale Realty

 First American






 Corporate Office - 215 S Centerville Rd. Lancaster, PA 17603
315 High Street | MLS# PAAD2026234
This property located at 315 High Street, Cashtown, PA 17310 is currently listed for rent with an asking price of $1,800 / Monthly. High Street is located within the GETTYSBURG AREA school district. Search Cashtown real estate on www.countonrick.com today.