
BEDS5
BATHS2 full 1 partial
SQUARE FEET2,000
MLS#PAMC2192442
STATUSACTIVE
PROPERTY TYPEResidential - Single Family
SCHOOLUPPER MERION AREA
Property Description
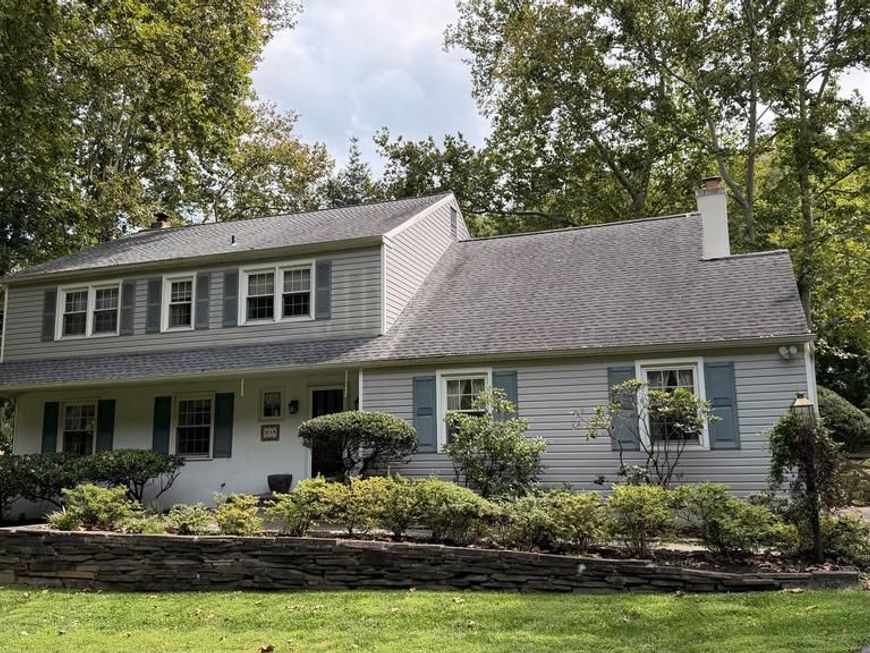
Welcome Home! Welcome to 305 Garrison Way, a charming 5-bedroom 2 1/2 bath home in a quiet picturesque setting. This home is tucked into Upper Merion's charming Gulph Mills neighborhood overlooking a gentle brook. Located on a quiet cul-de-sac street in a friendly neighborhood, this beautifully maintained 5-bedroom home offers comfort, space, and convenience. Large foyer, living room, formal dining room, spacious kitchen and eat in nook which opens into a recessed family room with a firepalce. The property features an updated kitchen, a three season sun room perfect for entertainment or extra living space, ideal for relaxing or hosting gatherings. First floor powder room and laundry room. Two car garage. Five bedrooms, which can also serve as a home office. You will be just a short drive, around the corner, from the KOP Mall, Valley Forge National Park, the Schuylkill River Trail, Septa's Radnor Station and Gulph Mills Station and the King of Prussia Town Center. This home is perfectly situated for family living and everyday convenience. Don't miss this inviting and move-in-ready gem!
Property Features
Property Type: Residential - Single Family
Basement: Yes
Basement: Drainage System
Cooling: Central A/C
Fireplaces: 1
Fuel Type: Natural Gas
Garage: 2
Heating: Central
Home Style: Colonial
Lot Size: 0.00 Acre(S)
Roof Type: Asphalt
Stories: 2.0
Taxes: $8,864
Year Built: 1973
Feature Descriptions
Additional Structures: Above Grade, Below Grade
Appliances: Dishwasher, Refrigerator, Oven/Range - Electric
Exterior: Asbestos
Exterior: Water Falls, Other
Flooring: Hardwood
Interior: Floor Plan - Traditional, Formal/Separate Dining Room, Pantry
Lot Dimensions: 0.00 Acre(S)
Municipality: UPPER MERION TWP
Number of Rooms: 11
Parking Notes: 2 Total Parking Spaces
Pet Restrictions: No Pet Restrictions
Sewer: Public Sewer
Special View Info: Creek/Stream
SQFT Above Finished: 2000
SQFT Total Finished: 2000
Structure Type: Detached
Total Garage/Parking Spaces: 2
Utilities: Above Ground, Phone, Sewer Available, Water Available
Water: Public
Local Schools
High School: U MERION
Middle School: U MERION
Elementary School: ROBERTS
School District: UPPER MERION AREA
Listed By / Shown By
Listed By
Agency Name: AM Realty Advisors LLC
Agency Phone: 8564701066
Shown By
Agent Name: The Rick Shaffer Team
Agent Phone: (717) 455-7425
Agency Title: Berkshire Hathaway HomeServices Homesale Realty

 First American
Estimate Your Payment
Estimated Payment
$ 3,507.62 per month $2,448.12 Principal & Interest $738.67 Property Tax $320.83 Homeowner's Insurance






 Corporate Office - 215 S Centerville Rd. Lancaster, PA 17603
305 Garrison Way | MLS# PAMC2192442
This single family home located at 305 Garrison Way, Conshohocken, PA 19428 is currently listed for sale with an asking price of $1,100,000. This property was built in 1973 and has 5 bedrooms and 2 full and 1 partial baths with 2000 sq. ft. Garrison Way is located within the UPPER MERION AREA school district. Search Conshohocken real estate on www.countonrick.com today.