
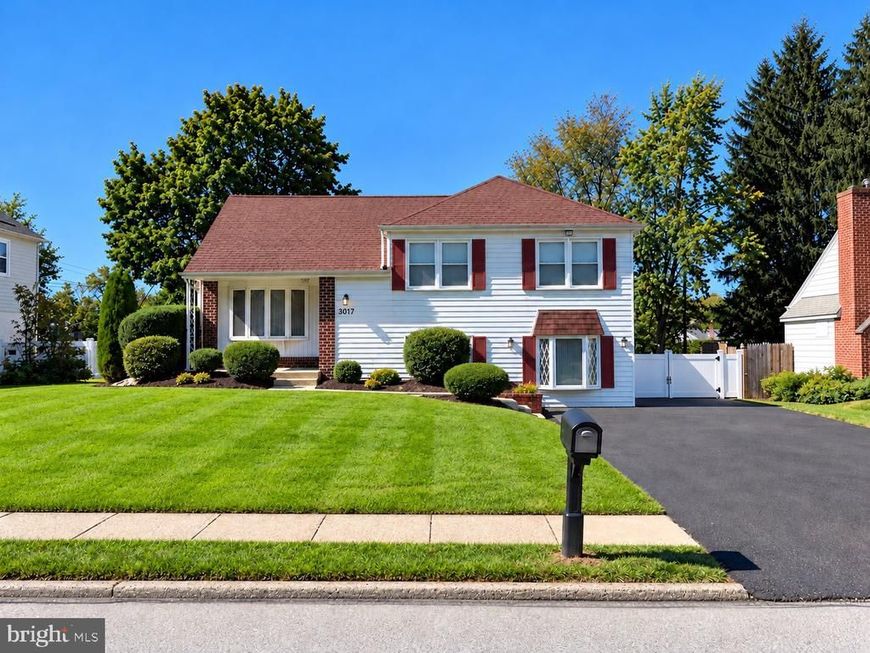
BEDS4
BATHS1 full 1 partial
SQUARE FEET2,249
MLS#PAMC2197358
STATUSACTIVE
PROPERTY TYPEResidential - Single Family
SCHOOLNORRISTOWN AREA
Property Description
Welcome to 3017 North Wales Road, a spacious 4-bedroom, 1.5-bath home offering 2,249 square feet of versatile living space. Inside, you’ll find a renovated kitchen, a comfortable living room and dining room, plus an additional den that provides plenty of room for relaxing and entertaining. The second level offers three bedrooms and a full bathroom, while the third level features a fourth bedroom. The lower level offers even more usable space with laminate flooring, a half bathroom, a laundry and utility room, and generous crawlspace storage. Outside, enjoy a large deck with a protective awning. An expansive, enclosed backyard provides plenty of space for entertaining, outdoor activities, and pets. The property also includes a newer storage shed, exterior motion lighting, and a paver wall accented by timer-controlled lights. Additional improvements include a remodeled main bathroom, a replaced roof over the den addition, and LeafFilter gutter protection. A large driveway provides parking for five or more cars, while the convenient location offers easy access to healthcare facilities, grocery stores, restaurants, shopping, and major roadways. With multiple gathering spaces, extensive storage, and numerous updates, this longtime home is ready for its next chapter.
Property Features
Property Type: Residential - Single Family
Basement: Yes
Basement: Fully Finished, Full, Heated
Cooling: Central A/C
Fuel Type: Natural Gas
Heating: Central
Home Style: Split Level
Lot Size: 0.24 Acres
Roof Type: Shingle
Stories: 3.0
Taxes: $6,647
Year Built: 1955
Feature Descriptions
Additional Structures: Above Grade, Below Grade
Appliances: Dishwasher, Dryer, Microwave, Oven/Range - Gas, Refrigerator, Washer, Water Heater
Exterior: Vinyl Siding
Exterior: Awning(s), Gutter System
Flooring: Carpet, Hardwood, Luxury Vinyl Plank
Interior: Carpet, Ceiling Fan(s), Dining Area, Floor Plan - Traditional, Wood Floors
Lot Dimensions: 0.24 Acre(S)
Municipality: EAST NORRITON TWP
Parking Notes: 5 Total Parking Spaces
Rooms: Living Room, Dining Room, Bedroom 2,Bedroom 3,Bedroom 4,Kitchen, Den, Basement, Bedroom 1,Laundry, Utility Room, Full Bath, Half Bath
Sewer: Public Sewer
SQFT Above Finished: 1605
SQFT Below Finished: 644
SQFT Total Finished: 2249
Structure Type: Detached
Total Garage/Parking Spaces: 5
Water: Public
Local Schools
School District: NORRISTOWN AREA
Listed By / Shown By
Listed By
Agency Name: Keller Williams Realty Devon-Wayne
Agency Phone: 6106478300
Shown By
Agent Name: The Rick Shaffer Team
Agent Phone: (717) 455-7425
Agency Title: Berkshire Hathaway HomeServices Homesale Realty

 First American
Estimate Your Payment
Estimated Payment
$ 1,636.08 per month $956.77 Principal & Interest $553.92 Property Tax $125.39 Homeowner's Insurance






 Corporate Office - 215 S Centerville Rd. Lancaster, PA 17603
3017 N Wales Road | MLS# PAMC2197358
This single family home located at 3017 N Wales Road, Norristown, PA 19403 is currently listed for sale with an asking price of $429,900. This property was built in 1955 and has 4 bedrooms and 1 full and 1 partial baths with 2249 sq. ft. N Wales Road is located within the NORRISTOWN AREA school district. Search Norristown real estate on www.countonrick.com today.