
BEDS3
BATHS1 full 1 partial
SQUARE FEET1,456
MLS#PAMC2197270
STATUSACTIVE
PROPERTY TYPEResidential - Single Family
SUBDIVISIONCOBBLESTONE
SCHOOLNORTH PENN
Property Description
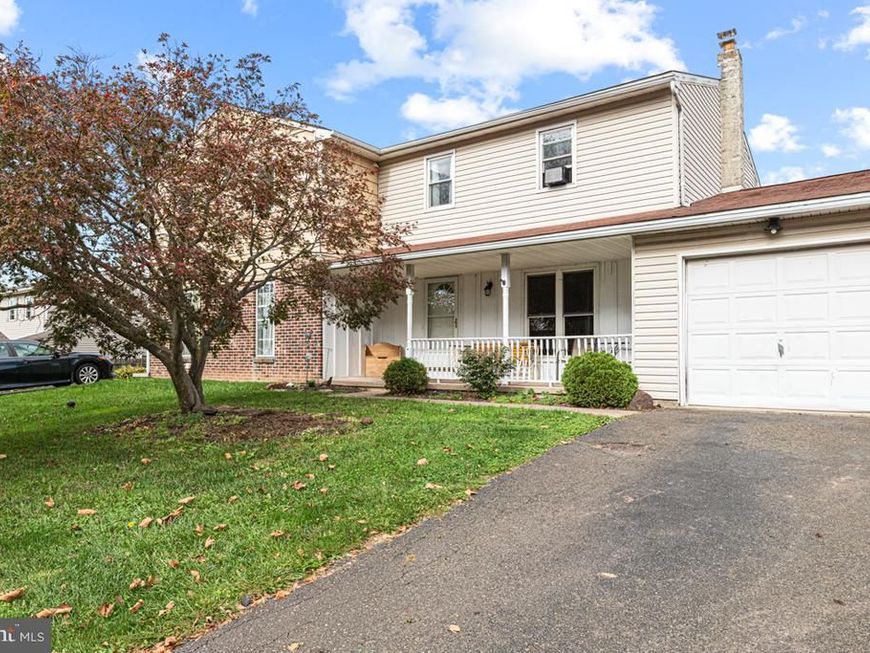
This charming Colonial twin home in the desirable Cobblestone community offers 1,456 sq. ft. of living space, featuring 3 bedrooms and 1.5 bathrooms. The eat-in kitchen flows seamlessly into the family room, creating a perfect space for gatherings. An unfinished full basement provides ample storage or potential for customization. Enjoy the convenience of an attached garage and driveway parking. The Cobblestone neighborhood is known for its friendly atmosphere and proximity to local parks, ideal for outdoor activities and relaxation. Residents benefit from access to quality schools and essential public services, enhancing the community experience. With a lot size of 0.13 acres, this property offers a manageable outdoor space for gardening or play. This home combines comfort and community, making it an excellent choice for those seeking a welcoming environment. Don't miss the opportunity to make this your new home!
Property Features
Property Type: Residential - Single Family
Basement: Yes
Basement: Full, Unfinished
Cooling: Central A/C
Fuel Type: Oil
Garage: 1
Heating: Central
Home Style: Colonial
Lot Size: 0.13 Acres
Roof Type: Shingle
Stories: 2.0
Taxes: $4,848
Year Built: 1978
Feature Descriptions
Additional Structures: Above Grade, Below Grade
Exterior: Vinyl Siding
Interior: Kitchen - Eat-In, Family Room Off Kitchen
Lot Dimensions: 0.13 Acre(S)
Municipality: HATFIELD TWP
Number of Rooms: 7
Parking Notes: 1 Total Parking Spaces
Pet Restrictions: No Pet Restrictions
Rooms: Dining Room, Bedroom 2,Bedroom 3,Kitchen, Family Room, Den, Bedroom 1,Bathroom 1
Sewer: Public Sewer
SQFT Above Finished: 1456
SQFT Total Finished: 1456
Structure Type: Twin/Semi-Detached
Total Garage/Parking Spaces: 1
Water: Public
Room Sizes
Family Room: 18 x 13 Level - Main
Den: 12 x 13 Level - Main
Kitchen: 9 x 13 Level - Main
Dining Room: 10 x 13 Level - Main
Bathroom 1: 11 x 8 Level - Upper 1
Bedroom 1: 14 x 10 Level - Upper 1
Bedroom 2: 15 x 12 Level - Upper 1
Bedroom 3: 12 x 9 Level - Upper 1
Local Schools
School District: NORTH PENN
Listed By / Shown By
Listed By
Agency Name: Coldwell Banker Realty
Agency Phone: 2156412727
Shown By
Agent Name: The Rick Shaffer Team
Agent Phone: (717) 455-7425
Agency Title: Berkshire Hathaway HomeServices Homesale Realty

 First American
Estimate Your Payment
Estimated Payment
$ 1,373.13 per month $856.84 Principal & Interest $404.00 Property Tax $112.29 Homeowner's Insurance






 Corporate Office - 215 S Centerville Rd. Lancaster, PA 17603

2835 N Ford Drive | MLS# PAMC2197270
This single family home located at 2835 N Ford Drive, Hatfield, PA 19440 is currently listed for sale with an asking price of $385,000. This property was built in 1978 and has 3 bedrooms and 1 full and 1 partial baths with 1456 sq. ft. N Ford Drive is located in the COBBLESTONE subdivision within the NORTH PENN school district. Search COBBLESTONE real estate on www.countonrick.com today.