
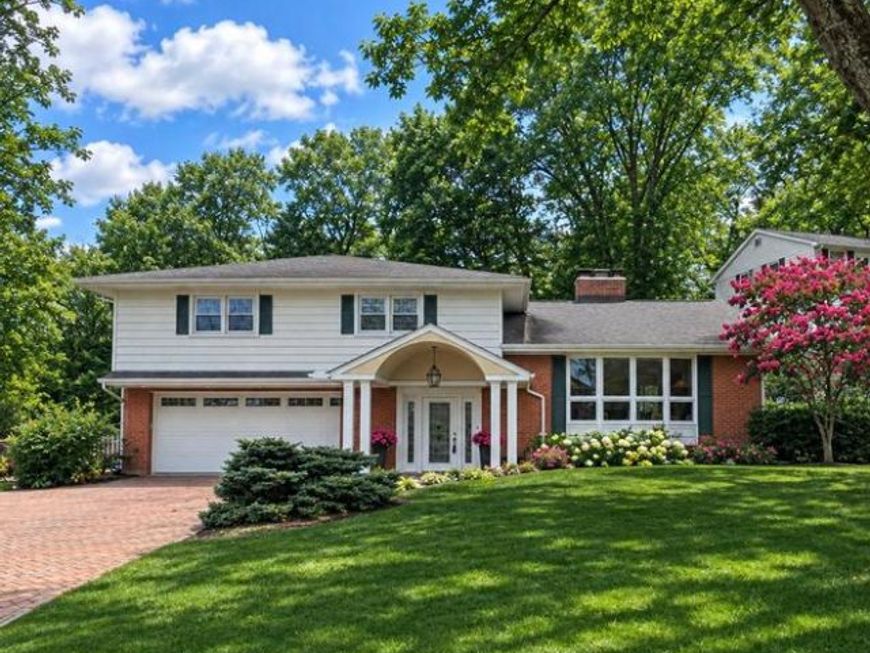
BEDS3
BATHS1 full 1 partial
SQUARE FEET2,418
MLS#PACB2060238
STATUSACTIVE
PROPERTY TYPEResidential - Single Family
SUBDIVISIONCOUNTRY CLUB HILLS
SCHOOLCAMP HILL
Property Description
CHARM AND CHARACTER!!! MORE THAN 2700 SQ FT OF LIVING SPACE IN THIS DELIGHTFUL SPLIT LEVEL IN POPULAR COUNTRY CLUB HILLS. OPEN FLOOR PLAN WITH LOTS OF LARGE WINDOWS CONTINUALLY MAKES THIS PROPERTY BRIGHT!! THIS HOME HAS AN ABUNDANCE OF RECENT IMPORTANT IMPROVEMENTS THAT ARE AN ADDITION TO THE SELLER PROPERTY DISCLOSURE FOR REVIEW. ALL ROOMS ARE GENEROUS SIZES. THE TWO STORY BREAKFAST AREA AND FAMILY ROOM OVERLOOKS A LARGE DECK, PRIVATE FENCED YARD AND FISH POND!! WELL DONE BUILT-INS IN FOYER AND FAMILY ROOM ARE ANOTHER GREAT ADDITION. SPACIOUS LIVING ROOM HAS BOW WINDOW AND WOODBURNING FIREPLACE AND THE LOWER LEVEL RETREAT AREA HAS A GAS FIREPLACE. TANKLESS WATER HEATER, 3 ZONE GAS HOT WATER HEAT. 15 X 21 UNFINISHED LOWER LEVEL WORKSHOP/STORAGE/LAUNDRY AREA. A CAMP HILL GEM AND A PLEASURE TO INSPECT!!
Property Features
Property Type: Residential - Single Family
Basement: Yes
Basement: Partially Finished
Cooling: Central A/C
Fireplaces: 2
Fuel Type: Natural Gas
Garage: 2
Heating: Hot Water
Home Style: Split Level
Lot Size: 0.43 Acres
Roof Type: Composite
Stories: 2.0
Taxes: $8,407
Year Built: 1955
Feature Descriptions
Additional Structures: Above Grade, Below Grade
Appliances: Built-In Microwave, Dishwasher, Oven/Range - Gas, Refrigerator, Washer, Dryer
Electric: 200+ Amp Service
Exterior: Brick, Stick Built
Fencing: Wood
Fireplace: Gas/Propane, Wood
Interior: Breakfast Area, Formal/Separate Dining Room, Kitchen - Eat-In, Wood Floors
Location: Suburban
Lot: Private
Lot Dimensions: 0.43 Acre(S)
Municipality: CAMP HILL BORO
Parking Notes: 2 Total Parking Spaces
Rooms: Living Room, Dining Room, Primary Bedroom, Bedroom 2,Bedroom 3,Kitchen, Game Room, Family Room, Foyer, Breakfast Room, Office, Bathroom 2,Half Bath
Sewer: Public Sewer
SQFT Above Finished: 2418
SQFT Total Finished: 2418
Structure Type: Detached
Total Garage/Parking Spaces: 2
Water: Public
Room Sizes
Foyer: 27 x 6 Level - Main
Living Room: 21 x 15 Level - Main
Dining Room: 10 x 13 Level - Main
Kitchen: 16 x 11 Level - Main
Breakfast Room: 13 x 11 Level - Main
Family Room: 21 x 12 Level - Main
Primary Bedroom: 15 x 13 Level - Upper 1
Bedroom 2: 14 x 13 Level - Upper 1
Bedroom 3: 14 x 13 Level - Upper 1
Game Room: 21 x 12 Level - Lower 1
Office: 10 x 5 Level - Lower 1
Local Schools
High School: CAMP HILL
School District: CAMP HILL
Listed By / Shown By
Listed By
Agency Name: Berkshire Hathaway HomeServices Homesale Realty
Shown By
Agent Name: The Rick Shaffer Team
Agent Phone: (717) 455-7425
 First American
Estimate Your Payment
Estimated Payment
$ 1,933.78 per month $1,090.31 Principal & Interest $700.58 Property Tax $142.89 Homeowner's Insurance






 Corporate Office - 215 S Centerville Rd. Lancaster, PA 17603

2823 Fairview Road | MLS# PACB2060238
This single family home located at 2823 Fairview Road , Camp Hill, PA 17011 is currently listed for sale by Berkshire Hathaway HomeServices Homesale Realty, with an asking price of $489,900. This property was built in 1955 and has 3 bedrooms and 1 full and 1 partial baths with 2418 sq. ft. Fairview Road is located in the COUNTRY CLUB HILLS subdivision within the CAMP HILL school district. Search COUNTRY CLUB HILLS real estate on www.countonrick.com today.