
BEDS3
BATHS2 full 1 partial
SQUARE FEET1,920
MLS#MDAA2156080
STATUSACTIVE
PROPERTY TYPEResidential - Townhouse
SUBDIVISIONVILLAGE OF OLDE MILL
SCHOOLANNE ARUNDEL COUNTY PUBLIC SCHOOLS
Property Description
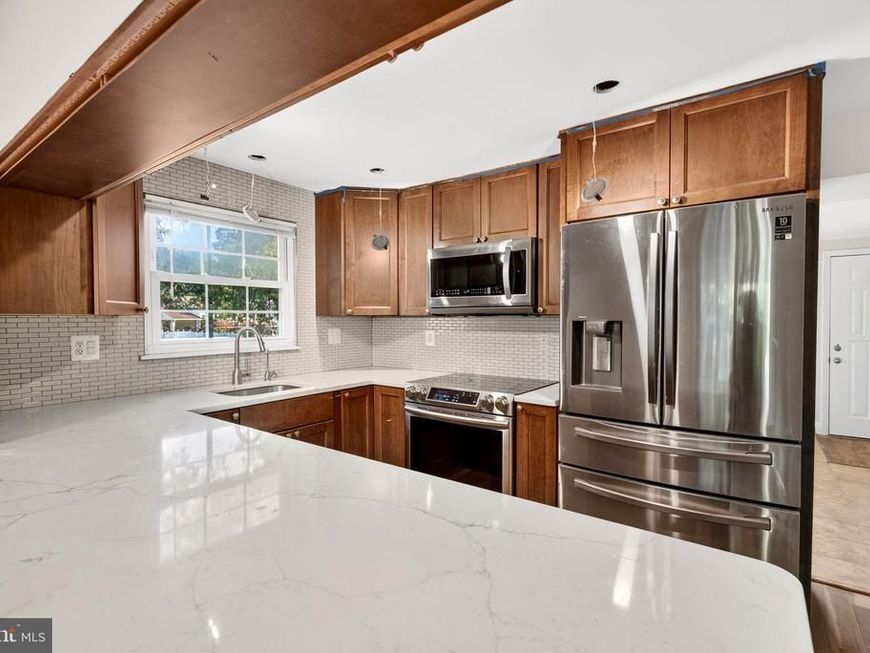
Welcome to 266 Chalet Cir, a charming Colonial end-unit townhouse offering comfortable living spaces and a convenient layout with a brand new HVAC! The bright and spacious living room features a large window with plenty of natural light, creating a warm and inviting space to relax or entertain. The kitchen boasts warm wood cabinetry, quartz countertops, subway-tile backsplash, and stainless-steel appliances. The adjoining dining area provides an open, welcoming setting for everyday meals and gatherings. Upstairs, you'll find three spacious bedrooms and two full bathrooms, offering comfort and flexibility for family, guests, or a home office. The fully finished basement provides additional living space perfect for a family room, recreation area, office, or hobbies. Enjoy outdoor living on the private patio, ideal for relaxing, dining, or entertaining. With its end-unit location, flexible finished space, and inviting outdoor area, this home is ready to make your own.
Property Features
Property Type: Residential - Townhouse
Basement: Yes
Basement: Fully Finished
Cooling: Central A/C
Fireplaces: 1
Fuel Type: Electric
Heating: Heat Pump(s)
Home Style: Colonial
Stories: 3.0
Taxes: $3,453
Year Built: 1977
Feature Descriptions
Additional Structures: Above Grade, Below Grade
Community Amenities: Common Grounds
Condo/Coop Fee: $280.00/Monthly
Exterior: Aluminum Siding
Pet Restrictions: No Pet Restrictions
Sewer: Public Sewer
SQFT Above Finished: 1280
SQFT Below Finished: 640
SQFT Total Finished: 1920
Structure Type: End of Row/Townhouse
Water: Public
Local Schools
School District: ANNE ARUNDEL COUNTY PUBLIC SCHOOLS
Listed By / Shown By
Listed By
Agency Name: Cummings & Co. Realtors
Agency Phone: 4108230033
Shown By
Agent Name: The Rick Shaffer Team
Agent Phone: (717) 455-7425
Agency Title: Berkshire Hathaway HomeServices Homesale Realty

 First American
Estimate Your Payment
Estimated Payment
$ 1,168.78 per month $778.95 Principal & Interest $287.75 Property Tax $102.08 Homeowner's Insurance






 Corporate Office - 215 S Centerville Rd. Lancaster, PA 17603
266 Chalet Circle E | MLS# MDAA2156080
This townhouse located at 266 Chalet Circle E, Millersville, MD 21108 is currently listed for sale with an asking price of $350,000. This property was built in 1977 and has 3 bedrooms and 2 full and 1 partial baths with 1920 sq. ft. Chalet Circle E is located in the VILLAGE OF OLDE MILL subdivision within the ANNE ARUNDEL COUNTY PUBLIC SCHOOLS school district. Search VILLAGE OF OLDE MILL real estate on www.countonrick.com today.