
BEDS3
BATHS2 full 1 partial
SQUARE FEET2,250
MLS#PADE2119182
STATUSACTIVE
PROPERTY TYPEResidential - Single Family
SUBDIVISIONPADDOCK FARM
SCHOOLHAVERFORD TOWNSHIP
Property Description
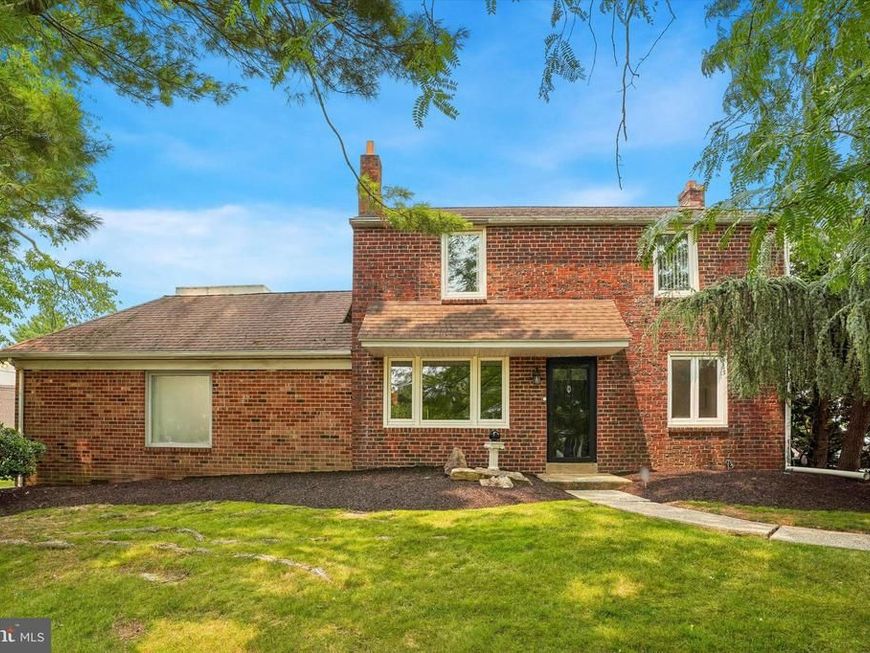
Welcome to this beautifully maintained all-brick home offering approximately 2,800 square feet of thoughtfully designed living space in the heart of desirable Havertown. Situated on a spacious corner lot with plenty of yard space, this immaculate residence combines timeless charm with generous room sizes and a flexible floor plan perfect for today's lifestyle. A substantial first-floor addition creates exceptional living space rarely found in the area. The welcoming Living Room features gleaming hardwood floors and a classic fireplace with a raised-panel mantel, while the spacious Family Room is highlighted by a stunning stone fireplace—an inviting place to gather with family and friends. The Kitchen and Dining Room both feature durable tile flooring, with the Kitchen offering convenient access to the driveway through a side entrance. The Family Room has a complete, updated full bathroom featuring a walk-in shower, a large walk-in closet, and sliding glass doors leading to the expansive backyard. Whether used as a luxurious primary suite, guest quarters, home office, or just a family Room recreation space, this area provides incredible flexibility to meet your needs. Upstairs, you'll find three generously sized bedrooms and an updated hall bathroom. The finished lower level offers additional living space perfect for a media room, playroom, home gym, or office, along with a convenient powder room and a separate storage area. Additional highlights include an attached one-car garage, beautiful hardwood floors, two fireplaces, abundant natural light, and exceptional curb appeal. Ideally located in the heart of Havertown, you'll enjoy easy access to Paddock park, shopping, restaurants, schools, public transportation, and major commuter routes. This meticulously cared-for home offers the perfect blend of space, comfort, and location. Don't miss this wonderful opportunity to make it your own!
Property Features
Property Type: Residential - Single Family
Basement: Yes
Basement: Partially Finished
Cooling: Central A/C
Fireplaces: 2
Fuel Type: Natural Gas
Garage: 1
Heating: Forced Air
Home Style: Colonial
Lot Size: 0.26 Acres
Stories: 2.0
Taxes: $10,169
Year Built: 1950
Feature Descriptions
Additional Structures: Above Grade, Below Grade
Appliances: Built-In Microwave, Dishwasher, Disposal, Microwave, Oven - Self Cleaning, Oven/Range - Electric, Refrigerator
Exterior: Brick
Exterior: Sidewalks, Street Lights
Fireplace: Double Sided, Mantel(s), Stone
Interior: Bathroom - Stall Shower, Bathroom - Walk-In Shower, Family Room Off Kitchen, Floor Plan - Open, Formal/Separate Dining Room, Kitchen - Gourmet, Recessed Lighting, Skylight(s), Upgraded Countertops, Walk-in Closet(s), Wood Floors
Lot: Corner, Front Yard, Level, Open, Rear Yard, SideYard(s)
Lot Dimensions: 0.26 Acre(S)
Municipality: HAVERFORD TWP
Parking Features: Asphalt Driveway, Paved Driveway
Parking Notes: 1 Total Parking Spaces
Rooms: Living Room, Dining Room, Primary Bedroom, Bedroom 3,Kitchen, Family Room, Bathroom 2,Full Bath
Sewer: Public Sewer
SQFT Above Finished: 2250
SQFT Total Finished: 2250
Structure Type: Detached
Total Garage/Parking Spaces: 1
Water: Public
Room Sizes
Living Room: 23 x 15 Level - Main
Dining Room: 11 x 11 Level - Main
Kitchen: 15 x 11 Level - Main
Family Room: 20 x 24 Level - Main
Primary Bedroom: 12 x 15 Level - Upper 1
Bathroom 2: 11 x 12 Level - Upper 1
Bedroom 3: 11 x 9 Level - Upper 1
Local Schools
School District: HAVERFORD TOWNSHIP
Listed By / Shown By
Listed By
Agency Name: BHHS Fox&Roach-Newtown Square
Agency Phone: 6103536200
Shown By
Agent Name: The Rick Shaffer Team
Agent Phone: (717) 455-7425
Agency Title: Berkshire Hathaway HomeServices Homesale Realty

 First American
Estimate Your Payment
Estimated Payment
$ 2,596.89 per month $1,546.77 Principal & Interest $847.42 Property Tax $202.71 Homeowner's Insurance






 Corporate Office - 215 S Centerville Rd. Lancaster, PA 17603
2600 Wendy Road | MLS# PADE2119182
This single family home located at 2600 Wendy Road, Havertown, PA 19083 is currently listed for sale with an asking price of $695,000. This property was built in 1950 and has 3 bedrooms and 2 full and 1 partial baths with 2250 sq. ft. Wendy Road is located in the PADDOCK FARM subdivision within the HAVERFORD TOWNSHIP school district. Search PADDOCK FARM real estate on www.countonrick.com today.