
BEDS4
BATHS3 full 1 partial
SQUARE FEET3,489
MLS#MDCH2057396
STATUSACTIVE
PROPERTY TYPEResidential - Single Family
SUBDIVISIONBERRY HILL MANOR
SCHOOLCHARLES COUNTY PUBLIC SCHOOLS
Property Description
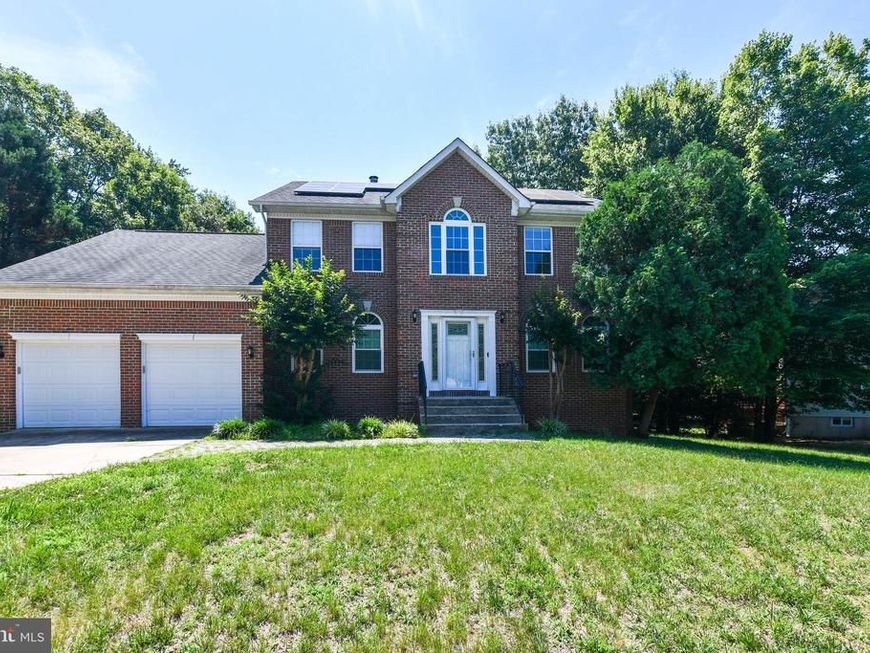
Welcome home to this spacious brick-front colonial! This 2-car garage home offers great curb appeal with mature landscaping, solar panels, and a large front yard. Inside, the open-concept kitchen features granite countertops, a center island, stainless steel appliances, and abundant cabinet space — perfect for everyday living and entertaining. The inviting living room boasts rich hardwood flooring, a cozy fireplace with tile surround, and plenty of natural light. Upstairs, the primary suite impresses with a an oversized bonus/closet space ideal for a dressing room, storage, or flex space. Entertain on the expansive multi-level deck overlooking a private backyard backing to trees, perfect for relaxing or entertaining. This home has an updated HVAC system and new windows. Being sold strictly AS-IS, with a home warranty included for buyer peace of mind.
Property Features
Property Type: Residential - Single Family
Basement: Yes
Cooling: Heat Pump(s)
Fireplaces: 1
Fuel Type: Electric, Oil
Garage: 2
Heating: Heat Pump(s)
Home Style: Colonial
Lot Size: 0.40 Acres
Stories: 3.0
Taxes: $6,371
Year Built: 1996
Feature Descriptions
Additional Structures: Above Grade, Below Grade
Appliances: Dishwasher, Disposal, Dryer, Exhaust Fan, Refrigerator, Stove, Washer
Exterior: Combination, Brick
Fireplace: Mantel(s)
HOA Fee: $145.00/Annually
Interior: Kitchen - Island, Kitchen - Table Space, Dining Area, Family Room Off Kitchen, Upgraded Countertops, Primary Bath(s), Window Treatments, Wet/Dry Bar, Wood Floors, Floor Plan - Traditional
Lot: Cul-de-sac
Lot Dimensions: 0.40 Acre(S)
Parking Notes: 2 Total Parking Spaces
Rooms: Living Room, Dining Room, Primary Bedroom, Bedroom 2,Bedroom 3,Bedroom 4,Kitchen, Game Room, Family Room, Den, Study, Exercise Room, Laundry, Other, Storage Room
Sewer: Private Septic Tank
SQFT Above Finished: 2432
SQFT Below Finished: 1057
SQFT Total Finished: 3489
Structure Type: Detached
Total Garage/Parking Spaces: 2
Water: Public
Room Sizes
Storage Room: 13 x 8 Level - Lower 1
Dining Room: 13 x 12 Level - Main
Kitchen: 22 x 13 Level - Main
Family Room: 19 x 13 Level - Main
Bedroom 2: 12 x 10 Level - Upper 1
Exercise Room: 13 x 12 Level - Lower 1
Other: 11 x 9 Level - Lower 1
Primary Bedroom: 17 x 13 Level - Upper 1
Bedroom 3: 12 x 10 Level - Upper 1
Game Room: 20 x 12 Level - Lower 1
Living Room: 15 x 12 Level - Main
Den: 14 x 11 Level - Lower 1
Bedroom 4: 12 x 10 Level - Upper 1
Local Schools
High School: NORTH POINT
Middle School: THEODORE G. DAVIS
Elementary School: WILLIAM A. DIGGS
School District: CHARLES COUNTY PUBLIC SCHOOLS
Listed By / Shown By
Listed By
Agency Name: Keller Williams Preferred Properties
Agency Phone: 2407375000
Shown By
Agent Name: The Rick Shaffer Team
Agent Phone: (717) 455-7425
Agency Title: Berkshire Hathaway HomeServices Homesale Realty

 First American
Estimate Your Payment
Estimated Payment
$ 1,827.04 per month $1,145.94 Principal & Interest $530.92 Property Tax $150.18 Homeowner's Insurance






 Corporate Office - 215 S Centerville Rd. Lancaster, PA 17603
2406 Berry Thicket Court | MLS# MDCH2057396
This single family home located at 2406 Berry Thicket Court, Waldorf, MD 20603 is currently listed for sale with an asking price of $514,900. This property was built in 1996 and has 4 bedrooms and 3 full and 1 partial baths with 3489 sq. ft. Berry Thicket Court is located in the BERRY HILL MANOR subdivision within the CHARLES COUNTY PUBLIC SCHOOLS school district. Search BERRY HILL MANOR real estate on www.countonrick.com today.