
BEDS4
BATHS2 full 1 partial
SQUARE FEET2,600
MLS#PAFL2036460
STATUSACTIVE
PROPERTY TYPEResidential - Single Family
SUBDIVISIONEDENVILLE ROAD
SCHOOLTUSCARORA
Property Description
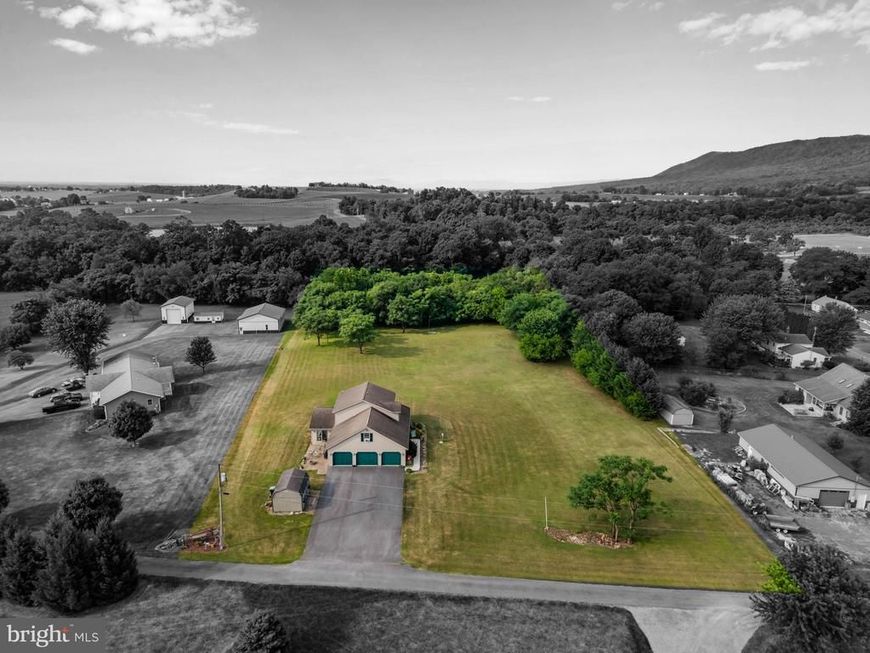
2.7 ACRES!!! No HOA - this well-maintained home features 4 spacious bedrooms and 2.5 bathrooms, large family room, dining area, a home office or additional living room. The upstairs has 2 full baths and 4 bedrooms, one of which could be a bedroom or a bonus room - depending on your needs. Laundry room is located on the upper level so no need to carry your laundry up and down the stairs! Full basement that you can turn into any type of living area that meets your needs or use for storage. A side-entry 3 car garage with room for three vehicles, plus additional driveway space for guests. The exterior boasts a classic combination of vinyl siding and stone, offering both durability and curb appeal. Imagine hosting gatherings in your outdoor space or simply unwinding in the tranquility of your mountain views. The property does go through the trees in the back of the home where a mini camp-site is set up for making additional memories, think of going camping without having to go to far from home. This is more than just a house, it's a place to call home!
Property Features
Property Type: Residential - Single Family
Basement: Yes
Basement: Full
Cooling: Central A/C
Fuel Type: Electric
Garage: 3
Heating: Forced Air
Home Style: Traditional
Lot Size: 2.70 Acres
Stories: 2.0
Taxes: $5,003
Year Built: 2004
Feature Descriptions
Additional Structures: Above Grade
Exterior: Vinyl Siding, Stone
Lot Dimensions: 2.70 Acre(S)
Municipality: ST. THOMAS TWP
Parking Notes: 12 Total Parking Spaces
Rooms: Living Room, Dining Room, Bedroom 2,Bedroom 3,Bedroom 4,Kitchen, Family Room, Foyer, Bedroom 1,Laundry
Sewer: Public Sewer
SQFT Above Finished: 2600
SQFT Total Finished: 2600
Structure Type: Detached
Total Garage/Parking Spaces: 12
Water: Public, Private/Community Water
Room Sizes
Bedroom 4: 17 x 14 Level - Upper 1
Bedroom 1: 11 x 15 Level - Upper 1
Bedroom 2: 10 x 11 Level - Upper 1
Bedroom 3: 10 x 11 Level - Upper 1
Laundry: 5 x 11 Level - Upper 1
Family Room: 11 x 25 Level - Main
Kitchen: 11 x 11 Level - Main
Dining Room: 12 x 13 Level - Main
Living Room: 14 x 14 Level - Main
Foyer: 8 x 9 Level - Main
Local Schools
School District: TUSCARORA
Listed By / Shown By
Listed By
Agency Name: Iron Valley Real Estate of Chambersburg
Agency Phone: 7172105500
Shown By
Agent Name: The Rick Shaffer Team
Agent Phone: (717) 455-7425
Agency Title: Berkshire Hathaway HomeServices Homesale Realty

 First American
Estimate Your Payment
Estimated Payment
$ 1,549.42 per month $1,001.28 Principal & Interest $416.92 Property Tax $131.22 Homeowner's Insurance






 Corporate Office - 215 S Centerville Rd. Lancaster, PA 17603
2244 Community Center Road | MLS# PAFL2036460
This single family home located at 2244 Community Center Road, Saint Thomas, PA 17252 is currently listed for sale with an asking price of $449,900. This property was built in 2004 and has 4 bedrooms and 2 full and 1 partial baths with 2600 sq. ft. Community Center Road is located in the EDENVILLE ROAD subdivision within the TUSCARORA school district. Search EDENVILLE ROAD real estate on www.countonrick.com today.